407 Diamond Creek Dr, Midlothian, VA 23113
- 5 beds |
- 3 baths |
- 2,217 sqft
 Single-Family Home
  Built in 2014
  6,970sqft lot
 2 car garage
  $239/sqft
  Listed 13 days ago
Property Description
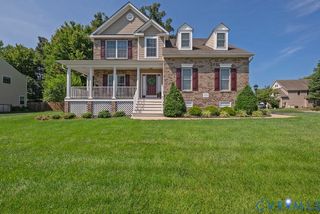
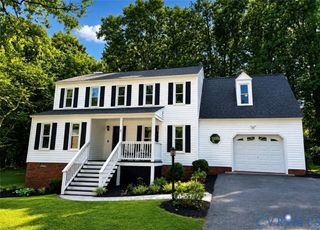
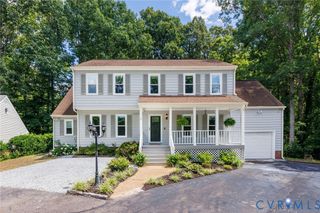

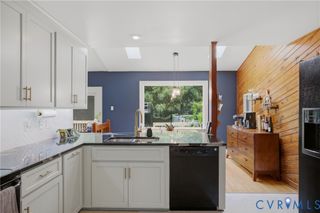
This is the one you’ve been waiting for: all the space and privacy of a single-family home with the ease of low-maintenance living. Nestled in Midlothian’s sought-after Brookcreek Crossing, this original one-owner residence feels remarkably fresh and nearly new inside, with new carpet, fresh paint, and wood floors throughout the main level. Designed with both comfort and efficiency in mind, the home also features a tankless water heater for endless hot water and energy savings. The open kitchen features granite countertops, a built-in microwave, and a generous walk-in pantry, flowing seamlessly into a bright family room with a cozy corner fireplace. A formal dining room and first-floor office with French doors provide flexible living spaces, while the owner’s suite offers a walk-in closet and private bath with a garden tub, ceramic shower, and double vanity. Upstairs you’ll find a spacious laundry room, built-in custom cabinetry, and updated finishes throughout. Outside, enjoy the durability and low maintenance of the cement front porch, adding both curb appeal and long-lasting value. Best of all, the HOA handles all lawn maintenance—so you get the benefits of a private yard and attached two-car garage without the yard work. Located just minutes from Westchester Commons, Triple Crossing Brewery, Supper Club, Route 288, and Bon Secours Hospital, this home is situated in Chesterfield County’s highly regarded school district (J.B. Watkins Elementary, Midlothian Middle, and Midlothian High) within the peaceful, family-friendly community of Brookcreek Crossing, known for its well-maintained homes and welcoming neighborhood feel.
- Listing Status:
- Active
- Data Last Updated:
- August 20, 2026 at 7:18AM
- Listing Office:
- The Rick Cox Realty Group : (804) 920-1738
- Listing Agent:
- Rick Cox : (804) 920-1738
- Contact:
- (804) 920-1738
- MLS ID:
- 2620848

- Style: Two Story
- Pool: None
- Parking: AttachedGarage
- Roofing: Shingle
- Windows: Screens
- General: DrywallFrameVinyl Siding2
- HOA Amenities: Common AreasMaintenance GroundsTrash365.0Quarterly
- Originating MLS: CVR
- County: Chesterfield
- Zoning: BROOKCREEK CROSSING SEC B 013718-71-29-92-100-000
- Fencing: None
- Water: Public
- Sewer: Public Sewer
- Source: CVR
- Ownership: IndividualsSole Proprietor
This listing courtesy of Rick Cox , The Rick Cox Realty Group
Monthly Payment
- Principal & Interest $
- Property Taxes $
- Home Insurance $
- VA Funding Fee $