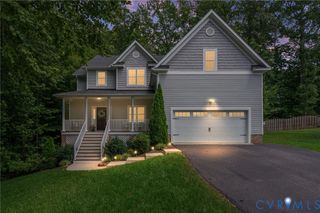
349 Wallingham Dr, Midlothian, VA 23114
- 4 beds |
- 3 baths |
- 2,212 sqft
 Single-Family Home
  Built in 1975
  0.63acre lot
 —— car garage
  $215/sqft
  Listed 17 days ago
Property Description
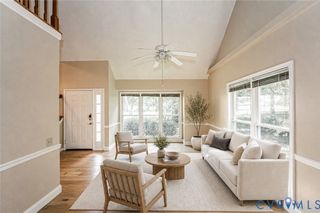
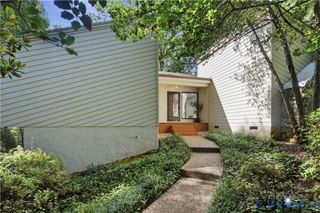
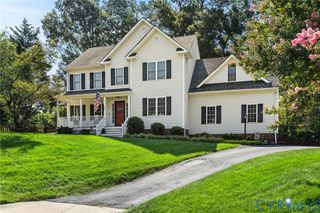
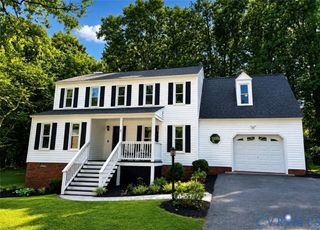
Welcome to this beautifully updated 4-bedroom, 3-full bath home offering 2,212 square feet of comfortable living space on a spacious .625-acre corner lot in the heart of Midlothian. Freshly painted throughout the entire interior, this move-in-ready home features an inviting floor plan designed for both everyday living and entertaining. Step inside to beautiful hardwood floors throughout the main living areas, a formal living room, spacious dining room, and a cozy family room highlighted by a gas fireplace. The eat-in kitchen has been refreshed with brand-new luxury vinyl plank flooring and features laminate countertops, black and stainless steel appliances, and a refrigerator that conveys. Upstairs, you'll find all four bedrooms, including a spacious primary suite complete with a walk-in closet and private bath. Brand-new carpeting throughout the entire second floor creates a fresh, comfortable feel. Major updates include a brand-new HVAC system and vinyl replacement windows throughout the home, with newer windows installed across the rear. A walk-up attic provides tons of storage space. Enjoy outdoor living in the large, fenced backyard featuring a rear patio perfect for grilling, entertaining, or simply relaxing. Two detached storage sheds with electricity offer endless possibilities for a workshop, hobby space, or additional storage. A paved double-width driveway provides ample parking for family and guests. Conveniently located near shopping, dining, schools, parks, and major highways, this well-maintained home offers the perfect combination of space, functionality, and value. Don't miss the opportunity to make this wonderful Midlothian property your next home! Although NO known defects, fireplace, chimney & flu convey "AS IS" and Refrigerator conveys "AS IS". Some photos are Virtual Staged.
- Listing Status:
- Active
- Data Last Updated:
- August 20, 2026 at 7:18AM
- Listing Office:
- Napier REALTORS ERA : (804) 747-7653
- Listing Agent:
- Kris Martin : (804) 335-6767
- MLS ID:
- 2620947

- General: StorageShedPaved Driveway
- Style: Two Story
- Other Structures: Patio
- Pool: None
- Parking: DrivewayOversizedPaved
- Roofing: Shingle
- General: FrameVinyl Siding2
- Originating MLS: CVR
- County: Chesterfield
- Zoning: OTTERDALE L 12 BK A SEC C722-70-77-73-800-000
- Fencing: Back YardFenced
- Water: Public
- Sewer: Septic Tank
- Source: CVR
- Ownership: IndividualsSole Proprietor
This listing courtesy of Kris Martin , Napier REALTORS ERA
Monthly Payment
- Principal & Interest $
- Property Taxes $
- Home Insurance $
- VA Funding Fee $

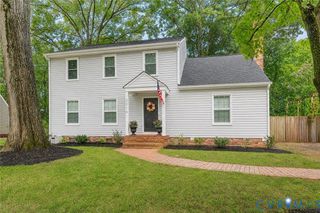
 New - 3 days ago