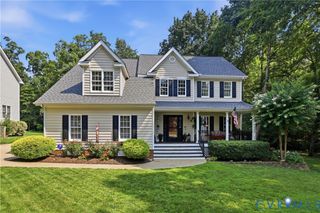
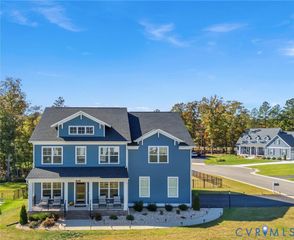
5700 Sandstone Ridge Rd, Midlothian, VA 23112
- 4 beds |
- 3 baths |
- 2,907 sqft
 Single-Family Home
  Built in 1990
  9,975sqft lot
 2 car garage
  $206/sqft
  Listed 14 days ago
Property Description
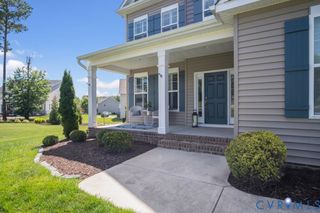
Welcome to 5700 Sandstone Ridge Drive in the highly sought after waterfront community of Woodlake which is nestled on the Swift Creek Reservior, where you are just a short walk to Woolridge Elementary School & the recently renovated Woodlake Swim & Racquet Club. This beautiful home has tons of curb appeal on a tree-lined street, with mature landscaping. Inside the 2 story foyer has hardwoods & opens to a flex-space that can be a wonderful retreat for reading, playing music or a kids play zone. There is a spacious dining room for holiday feast or a casual overflow for extra dinner guest! The Family room will quickly become the heart of the home with custom built-ins, a fireplace & direct views into your eat-in kitchen, PLUS a LARGE addition that expands your living & entertaining space...so many options for using this space for your personal needs! Upstairs the Primary has an ensuite & walk-in closet with custom shelving. There are 3 additional bedrooms & hall bath to complete this level. Don't forget to check out the amazing walk up attic- there is storage galore! You will love all of the outside space too, especially the vaulted screened porch & HUGE stamped concrete patio that is fenced in to help corral the littles & fur babies AND if you are looking for privacy, this lot is perfect, as the property beside you is common area for the community! This is an amazing opportunity to call Woodlake home & enjoy the amenties that residents have access to: 2 aquatic centers, community playgrounds & gym, pickleball & tennis courts, miles of walking trails & access to the water for fishing, boating & kayaking. It's a lifestyle at your fingertips everyday!
- Listing Status:
- Active
- Data Last Updated:
- August 20, 2026 at 7:18AM
- Listing Office:
- Liz Moore & Associates : (804) 594-5870
- Listing Agent:
- Gayle Peace : (804) 986-1228
- Contact:
- jolewis@lizmoore.com
- MLS ID:
- 2620676

- General: Sprinkler/IrrigationPaved Driveway
- Style: ColonialTwo Story
- Pool: In GroundPoolCommunity
- Parking: AttachedDirect AccessDrivewayGarageGarage Door OpenerOversizedPaved
- Roofing: Composition
- General: DrywallFrameHardboard2
- HOA Amenities: Pool(s)Recreation FacilitiesReserve FundTrashWater Access367.5Quarterly
- Originating MLS: CVR
- County: Chesterfield
- Topography: Level
- Zoning: SANDSTONE RIDGE 000-008719-67-80-51-800-000
- Fencing: Back YardFenced
- Water: Public
- Sewer: Public Sewer
- Source: CVR
- Ownership: IndividualsSole Proprietor
This listing courtesy of Gayle Peace , Liz Moore & Associates
Monthly Payment
- Principal & Interest $
- Property Taxes $
- Home Insurance $
- VA Funding Fee $

 New - 1 day ago