5811 Ridge Point Rd, Midlothian, VA 23112
- 3 beds |
- 3 baths |
- 1,629 sqft
 Single-Family Home
  Built in 1990
  7,971sqft lot
 1 car garage
  $246/sqft
  Listed 21 days ago
Property Description
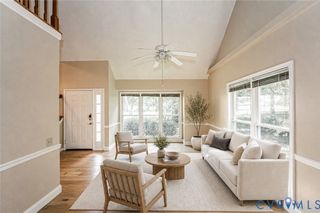
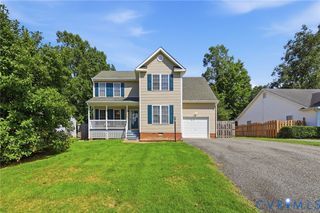
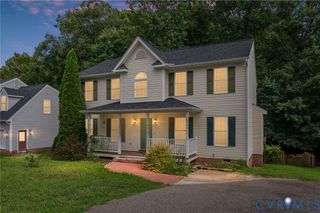
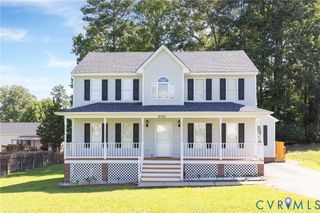
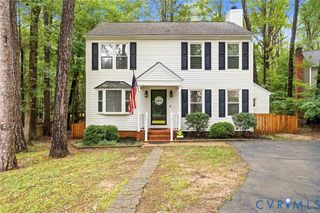
Are you ready to own a piece of the Woodlake lifestyle? Then step into 5811 Ridge Point Rd where you will appreciate 3 bedrooms and seamless flow on the first floor. LVP floors and FRESH PAINT greet you as you enter and continue through the Foyer to the Great Room. Entertain friends or spend cozy nights enjoying the GAS FIREPLACE in the light filled Great Room. You will always be part of the activity in the adjoining Kitchen. Plenty of cabinets and a pantry provide all your storage needs. The sunny Breakfast nook is perfect for your casual meals while the FORMAL DINING ROOM can host your holiday and special dinners. Upstairs all bedrooms boast NEW CARPET. The Primary Bedroom is a true retreat with the UPDATED ATTACHED BATHROOM featuring a beautiful walk-in shower. Two spacious bedrooms and a hall bathroom round out the second floor. The wrap around front porch is a great place to relax. And you can grill and chill on the backyard DECK overlooking a huge FENCED backyard! One of the three Woodlake pools is a short walk away. Other amenities of this great neighborhood include over 13 miles of trails, 16 playgrounds, 3 outdoor and 1 indoor pools, 16 tennis courts, 6 pickleball courts and a basketball court. Plus access to the 1700 acre Swift Creek Reservoir. Don't wait to move into this lovely home and enjoy "Life on the Lake"!
- Listing Status:
- Active
- Data Last Updated:
- August 20, 2026 at 7:18AM
- Listing Office:
- Liz Moore & Associates : (804) 594-5870
- Listing Agent:
- Lyn Baker : (804) 221-4556
- Contact:
- jolewis@lizmoore.com
- MLS ID:
- 2619189

- General: DeckPorchPaved Driveway
- Style: Two Story
- Other Structures: PorchFront PorchDeckPatio
- Pool: In GroundPoolCommunity
- Parking: AttachedDirect AccessDrivewayGarageGarage Door OpenerOff StreetPaved
- Roofing: Shingle
- General: DrywallFrameVinyl Siding2
- HOA Amenities: ManagementAssociation ManagementCommon AreasPool(s)388.25Quarterly
- Originating MLS: CVR
- County: Chesterfield
- Zoning: RIDGE POINT L 35720-67-72-20-000-000
- Fencing: NonePartial
- Water: Public
- Sewer: Public Sewer
- Source: CVR
- Ownership: IndividualsSole Proprietor
This listing courtesy of Lyn Baker , Liz Moore & Associates
Monthly Payment
- Principal & Interest $
- Property Taxes $
- Home Insurance $
- VA Funding Fee $