6921 Sunset Oasis Ln, Midlothian, VA 23112
- 4 beds |
- 4 baths |
- 2,292 sqft
 Town Home
 Built in 2026
 —— sqft lot
 1 car garage
 $193/sqft
 Listed 10 days ago
Property Description
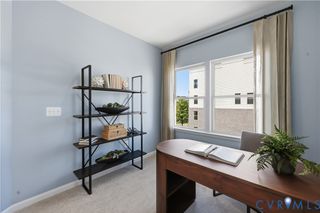
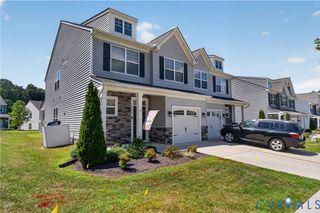
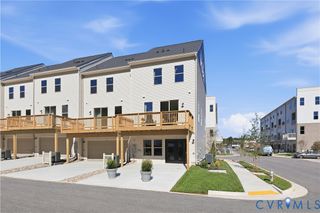
Welcome to the "Westbrook" by Main Street Homes! This three-story townhome blends modern design and exceptional craftsmanship, offering four bedrooms, three-and-a-half baths, and a convenient one-car front-load garage. The first floor features a spacious guest bedroom with laminate flooring and a private full bathroom, providing a comfortable retreat for guests. Oak stairs lead to the second level, where an open-concept layout creates an inviting space. The spacious great room features a beautiful accent wall and flows into the dining area, powder room, and centrally located kitchen. The kitchen showcases upgraded cabinets, quartz countertops, ceramic tile backsplash, stainless-steel appliances, gas cooktop, wall oven/microwave, and a large center island. Step outside onto the rear deck for additional outdoor living space. The third-floor primary suite offers a peaceful retreat with a large walk-in closet and ensuite bath featuring a ceramic tile shower and double-bowl vanity. Two additional bedrooms, a full bathroom, and a convenient laundry room complete the upper level. Additional features include a tankless water heater, durable vinyl siding, a rear deck, a patio, and a front-load garage. Enjoy the low-maintenance lifestyle at Oasis, a vibrant Chesterfield County community offering a state-of-the-art clubhouse, resort-style outdoor pool, dog park, pickleball courts, parks, community garden, playground, and sidewalks throughout. Conveniently located near everyday conveniences, dining, and local recreation, including trails and outdoor activities at Pocahontas State Park. You will also enjoy convenient access to major roadways for commuting throughout Richmond and the surrounding areas. Richmond International Airport is approximately 25–30 minutes away. THIS HOME IS UNDER CONSTRUCTION. THE PHOTOS, VIDEOS, AND/OR 3D TOUR SHOWN REPRESENT THE FLOOR PLAN BUT ARE NOT OF THIS SPECIFIC HOME. SELECTIONS AND FEATURES SHOWN ARE SAMPLES AND MAY NOT REPRESENT THE ACTUAL SELECTIONS AND FEATURES IN THE HOME.
- Listing Status:
- Active
- Data Last Updated:
- October 23, 2026 at 4:15AM
- Listing Office:
- Virginia Colony Realty Inc : (804) 979-2381
- Listing Agent:
- Kim Tierney : (804) 979-2381
- MLS ID:
- 2627858

- General: Deck
- Style: Row House
- Other Structures: Deck
- Pool: PoolCommunity
- Parking: AttachedGarageGarage Door Opener
- Roofing: Shingle
- General: DrywallFrameVinyl Siding3
- HOA Amenities: Management190.0Monthly
- Originating MLS: CVR
- County: Chesterfield
- Zoning: OASIS TOWNHOMES SEC 2 L 043716-67-24-30-100-000
- Fencing: None
- Water: Public
- Sewer: Public Sewer
- Source: CVR
- Ownership: CorporateCorporation
This listing courtesy of Kim Tierney , Virginia Colony Realty Inc
Monthly Payment
- Principal & Interest $
- Property Taxes $
- Home Insurance $
- VA Funding Fee $

 New - 1 day ago