7700 Bold Forbes Ln, Midlothian, VA 23112
- 3 beds |
- 3 baths |
- 2,228 sqft
 Single-Family Home
  Built in 1993
  0.27acre lot
 —— car garage
  $200/sqft
  Listed 1 month ago
Property Description
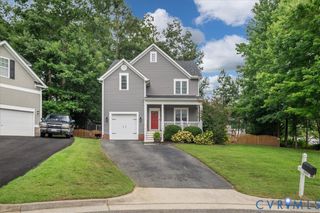
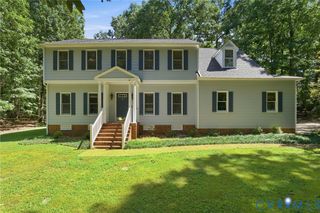
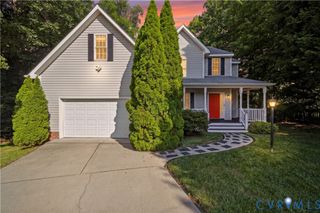
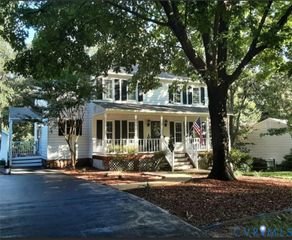
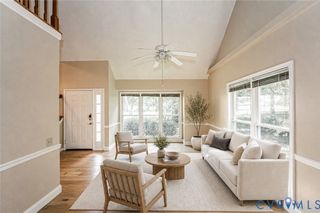
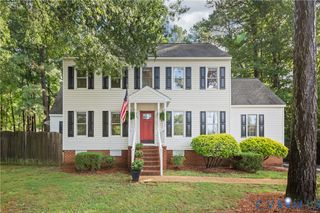
PRIVATE INGROUND POOL!! Rare opportunity to own this well-maintained one-owner home in the sought-after Deer Run community! Situated on a beautifully landscaped corner lot, this spacious 3-bedroom, 2.5-bath home offers 2,228 square feet of comfortable living with multiple gathering spaces perfect for everyday living and entertaining. The private fiberglass inground pool is a true standout and features a brand-new pool pump (July 2026). The concrete surrounding the pool is scheduled to be recoated during the last week of July. Inside, you’ll find a formal dining room, spacious living room with fireplace, large eat-in kitchen with island and abundant cabinet space, plus a bright family room filled with natural light overlooking the backyard. Upstairs offers three generously sized bedrooms, including a spacious primary suite with a large tub and double sinks, as well as another full bath that has been updated with an accessible walk-in shower featuring grab bars and a built-in seat. Additional highlights include a tankless water heater, double paved driveways providing ample parking, covered porch, fenced backyard, and mature landscaping. Conveniently located just minutes from Hull Street Road, Route 288, shopping, restaurants, grocery stores, parks, and Chesterfield County schools. Don’t miss your chance to own one of the few homes in Deer Run with a private backyard pool!
- Listing Status:
- Active
- Data Last Updated:
- August 20, 2026 at 2:16PM
- Listing Office:
- RE/MAX Commonwealth : (804) 360-5200
- Listing Agent:
- Marisa Jones : (910) 545-1773
- Contact:
- marisajonesrealtor@gmail.com
- MLS ID:
- 2618934

- General: PorchStorageShedPaved DrivewayShed(s)Well House
- Style: ColonialTwo Story
- Other Structures: Shed(s)Well HousePorchFront Porch
- Pool: In GroundPoolPrivate
- Parking: DrivewayPaved
- Roofing: CompositionShingle
- General: BrickDrywallFrameVinyl Siding2
- Originating MLS: CVR
- County: Chesterfield
- Zoning: DEER RUN SEC 7 000-044730-66-77-68-600-000
- Fencing: FencedPrivacy
- Water: Public
- Sewer: Public Sewer
- Source: CVR
- Ownership: IndividualsSole Proprietor
This listing courtesy of Marisa Jones , RE/MAX Commonwealth
Monthly Payment
- Principal & Interest $
- Property Taxes $
- Home Insurance $
- VA Funding Fee $

 New - 1 day ago