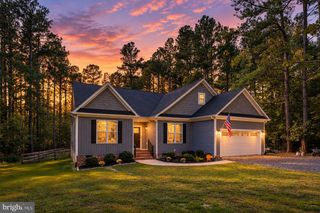
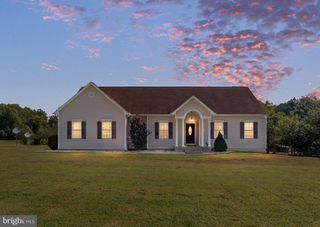
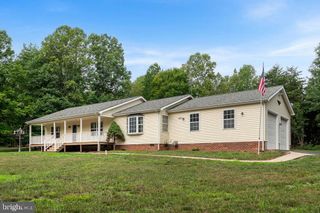
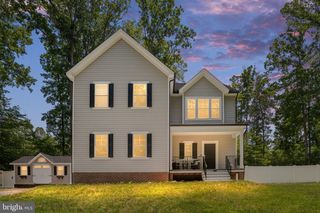
135 WINDWOOD COVES BLVD, Mineral, VA 23117
- 3 beds |
- 2 baths |
- 1,864 sqft
 Single-Family Home
  Built in 2007
  0.96acre lot
 2 car garage
  $274/sqft
  Listed 24 days ago
Property Description
Escape to the water at 135 Windwood Coves Blvd, tucked inside the gated Windwood Coves community on the public side of Lake Anna — full access to the main lake body and all the boating it allows. This 1,864-square-foot ranch sits on nearly a full acre (0.96 acres) and comes with your own private dock and single boat slip—room for a powerboat, PWC, or kayaks —so the water is never more than a few steps away. Built in 2007, the home offers 3 bedrooms and 2 full bathrooms in an easy, open one-level layout, anchored by a country kitchen that flows naturally into the main living space. An attached garage and off-street parking round out the everyday practicality. This is a home that's been well loved over the years — the square footage, the layout, and the water access are all here, ready for the right buyer to make it their own. Step outside and you're minutes from Windwood Coves' private beach, boat ramps, tennis and basketball courts, and community pavilions — an entire lake lifestyle built into your HOA, and a low one at that. Location is ideal: close to Lake Anna's local restaurants, marinas, and everyday conveniences, and roughly 45 minutes to Fredericksburg, 45 minutes to Richmond, and an hour to Charlottesville . Investors: short-term rentals are permitted in Windwood Coves, making this a strong candidate for rental income alongside personal lake weekends.
- Listing Status:
- Active
- Date Added:
- September 10, 2026
- Data Last Updated:
- October 5, 2026 at 4:19AM
- Listing Office:
- RE/MAX Distinctive Real Estate, Inc. : 7038211840
- Listing Agent:
- Amelia Mae Kane : 5409405472
- MLS ID:
- VALA2010566

- General: Outbuilding(s)Secure StorageAbove GradeBelow Grade
- Style: Ranch/Rambler
- Other Structures: PorchDeck
- Parking: Gravel Driveway
- General: Vinyl Siding1Crawl Space
- HOA Amenities: 1250.0Annually
- Originating MLS: BRIGHT_MAIN
- School District: LOUISA COUNTY PUBLIC SCHOOLS
- County: LOUISA-VA
- Zoning: R218A 1 71
- Fencing: Wood
- Water: Well
- Sewer: Septic = # of BR
- Source: BRIGHT_MAIN
This listing courtesy of Amelia Mae Kane , RE/MAX Distinctive Real Estate, Inc.
Monthly Payment
- Principal & Interest $
- Property Taxes $
- Home Insurance $
- VA Funding Fee $