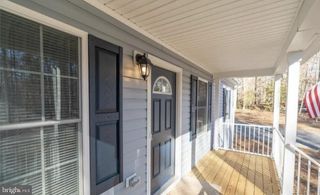
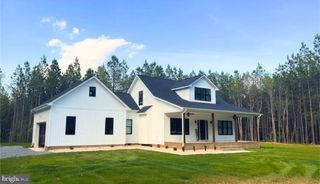
857 TALL PINES DR, Mineral, VA 23117
- 3 beds |
- 3 baths |
- 1,568 sqft
 Single-Family Home
  Built in 2002
  0.92acre lot
 2 car garage
  $312/sqft
  Listed 2 months ago
Property Description
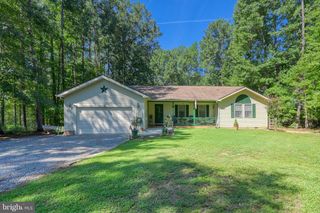
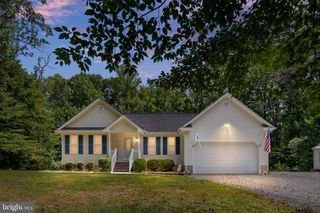
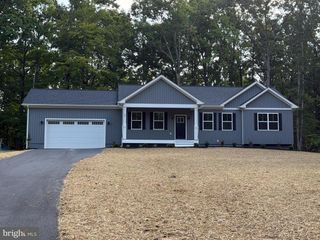
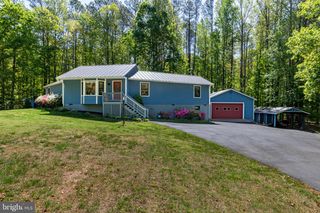
Welcome to this like-new, beautifully renovated water-access home in the highly sought-after Tall Pines subdivision at Lake Anna, just minutes from the Common Area located on the Public Side. Thoughtfully updated throughout, this home features three spacious bedrooms, each with a private en-suite bath, offering comfort and flexibility for family and guests. The open and inviting floor plan includes a large living room, formal dining area, and a stunning kitchen complete with a center island, granite countertops, and quality finishes throughout. Whether you're entertaining or enjoying a quiet evening at home, this space is designed for everyday living. Outside, you'll appreciate the oversized two-car garage, paved driveway, and additional storage area behind the shed that's perfect for a boat, trailer, or extra vehicles. Best of all, the home is located just a short distance or golf cart ride from the community common area and your assigned boat slip, making it easy to enjoy everything Lake Anna has to offer. Tall Pines offers exceptional community amenities, and this prime location puts you just minutes from grocery stores, restaurants, shopping, marinas, wineries, breweries, and the growing entertainment options around Lake Anna. Whether you're searching for a full-time residence, weekend retreat, or investment property, this move-in-ready home is an outstanding opportunity to embrace the Lake Anna lifestyle.
- Listing Status:
- Active
- Date Added:
- July 10, 2026
- Data Last Updated:
- October 5, 2026 at 6:18AM
- Listing Office:
- Long & Foster Real Estate, Inc. : 5408959000
- Listing Agent:
- Elizabeth K Wilson : 5402266475
- MLS ID:
- VALA2010176

- General: Boat StorageExterior LightingAbove GradeBelow Grade
- Style: Raised Ranch/Rambler
- Other Structures: PorchDeck
- Parking: Paved Parking
- Roofing: Shingle
- General: Vinyl Siding1Crawl Space
- HOA Amenities: Boat Dock/SlipBoat RampCommon GroundsLakeMooring AreaPicnic AreaPier/DockWater/Lake PrivilegesCommon Area MaintenancePier/Dock Maintenance240.0Annually
- Originating MLS: BRIGHT_MAIN
- School District: LOUISA COUNTY PUBLIC SCHOOLS
- County: LOUISA-VA
- Zoning: R230C2 1 44
- View: Garden/Lawn
- Utilities: Electric availablePhone availableWater availableOtherCable tv available
- Water: Well
- Sewer: On Site SepticPerc Approved Septic
- Source: BRIGHT_MAIN
This listing courtesy of Elizabeth K Wilson , Long & Foster Real Estate, Inc.
Monthly Payment
- Principal & Interest $
- Property Taxes $
- Home Insurance $
- VA Funding Fee $