3195 Cross County Rd, Mineral, VA 23117
- 4 beds |
- 3 baths |
- 2,475 sqft
 Single-Family Home
 Built in 2026
 2.99acre lot
 2 car garage
 $283/sqft
 Listed 21 days ago
Property Description
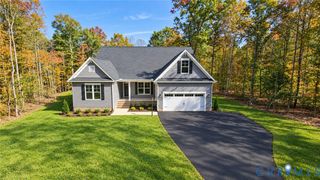
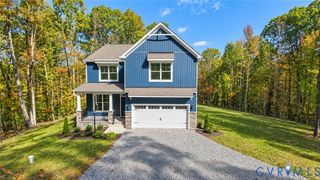
A striking interpretation of modern farmhouse design, this exceptional Champion Homes Limited Co. LLC home pairs thoughtful architecture with elevated finishes & nearly 3 acres of privacy, all without the restrictions of an HOA. Scheduled for completion January 4, this beautifully appointed home makes an immediate impression with a 2-story foyer, distinctive rooflines, crisp board & batten exterior & inviting covered front porch. Inside, the main level unfolds with an expansive family room featuring a vaulted ceiling, a striking fireplace w/custom floating shelves & cabinetry. The adjoining gourmet kitchen is equally compelling, showcasing quartz countertops, an oversized island, stainless steel appliances and a walk-in pantry appointed with custom wooden shelving. The dining area opens directly to a generous covered rear porch, where a private wooded view provides a beautiful backdrop. The first-floor primary suite is a welcome distinction, featuring a custom accent wall and an ensuite bath with double vanities and a walk-in shower with custom tile. A second main-level bedroom offers its own private full bath, creating an appealing arrangement for guests or multigenerational living. Luxury vinyl plank flooring extends throughout the home, while custom tilework lends a polished finish to the bathrooms. Upstairs, the staircase leads to an expansive loft & recreation area, accompanied by 2 generously sized bedrooms & a shared full bath. The 2-car garage is finished with painted walls & trim & includes a convenient pedestrian door. Located approximately 2 miles from Interstate 64 at the Gum Spring exit, the home provides convenient access to Short Pump & Charlottesville. A distinctive home, a desirable setting & the craftsmanship of a highly regarded local builder make this an exceptional opportunity. Up to 1% in closing cost assistance w/builder's preferred lender! Some photos virtually rendered.
- Listing Status:
- Active
- Data Last Updated:
- November 20, 2026 at 5:16AM
- Listing Office:
- Samson Properties : (804) 430-9410
- Listing Agent:
- Daune Zook : (804) 852-6454
- MLS ID:
- 2629360

- General: PorchUnpaved Driveway
- Style: Farmhouse
- Other Structures: PorchFront PorchRear Porch
- Pool: None
- Parking: AttachedDrivewayGarageGarage Door OpenerOversizedGarage Faces RearTwo SpacesGarage Faces SideUnpaved
- Roofing: Shingle
- Windows: Screens
- General: DrywallFrameVinyl Siding2
- Originating MLS: CVR
- County: Louisa
- Zoning: OWENS CREEK & JACKSON DB 1413/813 2.99 AC97-13-9
- Fencing: None
- Water: Well
- Sewer: Septic Tank
- Source: CVR
- Ownership: CorporateCorporation
This listing courtesy of Daune Zook , Samson Properties
Monthly Payment
- Principal & Interest $
- Property Taxes $
- Home Insurance $
- VA Funding Fee $