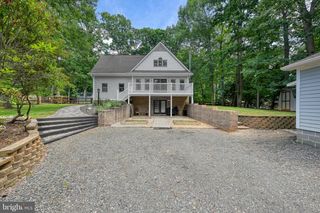
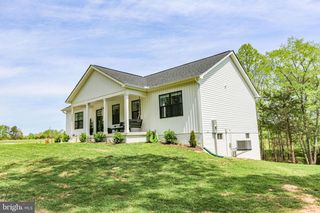
5500 BAZZANELLA DR, Mineral, VA 23117
- 5 beds |
- 3 baths |
- 2,750 sqft
 Single-Family Home
  Built in 2026
  1acre lot
 —— car garage
  $170/sqft
  Listed 24 days ago
Property Description
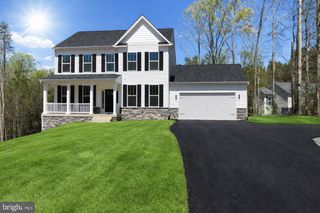
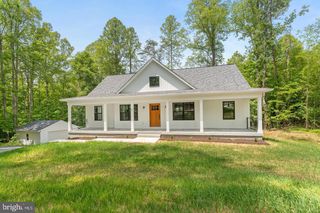
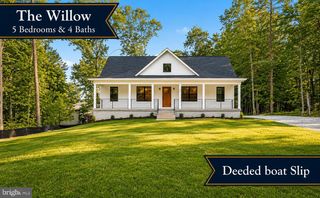
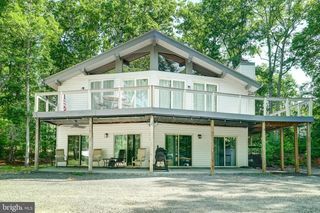
Completed new construction! Welcome to The Boxwood by Ironwood Homes, beautifully situated on a private 1-acre lot in the sought-after Wyndemere community. This thoughtfully designed ranch-style home blends modern farmhouse charm with timeless finishes, offering the perfect combination of style, comfort, and functionality. The open-concept floor plan creates a bright and inviting living space ideal for everyday living and entertaining. Custom details throughout include exposed natural beams, a farmhouse sink, luxury lighting, and a spa-inspired primary suite complete with a freestanding soaking tub. The kitchen features stunning quartz countertops, stainless steel appliances, and ample cabinet space, while durable luxury vinyl plank flooring flows throughout the main living areas. Offering 5 bedrooms and 3 full bathrooms, this home provides plenty of room for everyone. The fully finished basement includes two additional bedrooms, a full bath, and a spacious recreation room, making it ideal for guests, a home office, or additional living space. Beyond the home, enjoy everything Wyndemere has to offer. This premier lakefront community features three private marinas with a boat launch, seasonal boat slip rentals, waterfront picnic areas, tennis, pickleball, and basketball courts, along with a full calendar of community events held throughout the year. Whether you're spending the day on the water or enjoying neighborhood activities with friends and family, Wyndemere offers a lifestyle that's hard to beat. With exceptional craftsmanship, upscale finishes, and incredible community amenities, The Boxwood is ready to welcome you home. Some interiors and exteriors are virtually edited.
- Listing Status:
- Active
- Data Last Updated:
- October 5, 2026 at 7:16AM
- Listing Office:
- Samson Properties : 7033788810
- Listing Agent:
- Micah Susanne Dianda : 5406930102
- MLS ID:
- VASP2045968

- General: Above GradeBelow Grade
- Style: Ranch/Rambler
- Other Structures: Deck
- General: Stick Built2Concrete Perimeter
- HOA Amenities: 575.0Annually
- Originating MLS: BRIGHT_MAIN
- School District: SPOTSYLVANIA COUNTY PUBLIC SCHOOLS
- County: SPOTSYLVANIA-VA
- Zoning: RR68E5-139-
- Water: Well
- Sewer: Septic Exists
- Source: BRIGHT_MAIN
This listing courtesy of Micah Susanne Dianda , Samson Properties
Monthly Payment
- Principal & Interest $
- Property Taxes $
- Home Insurance $
- VA Funding Fee $