24646 LANDS END DR, Orange, VA 22960
- 4 beds |
- 3 baths |
- 2,750 sqft
 Single-Family Home
  Built in 2024
  2.25acre lot
 —— car garage
  $175/sqft
  Listed 5 months ago
Property Description
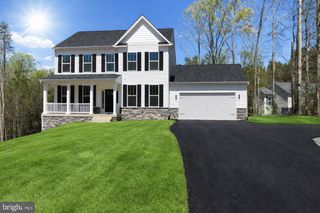
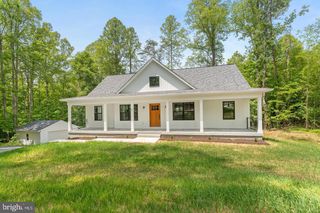
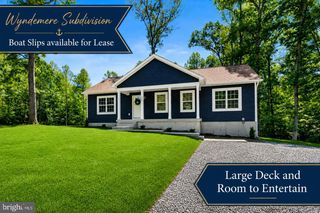
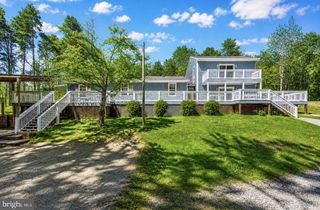
***Back on Market due to buyer - FHA appraised at $525k***New Home - only 1 year old - on 2.25 Acres*** 2800 sqft*** Brand New Deck*** Brand New Patio*** Welcome to 24646 Lands End Drive in beautiful Orange, Virginia—where modern farmhouse charm meets functional luxury. This stunning 4-bedroom, 3 full bath ranch-style home offers the perfect blend of style, comfort, and space for today’s growing family. Designed with an open and airy floor plan, this home is filled with natural light and thoughtfully crafted details throughout. The gourmet kitchen features granite countertops, stainless steel appliances, and a farmhouse sink—perfect for both everyday living and entertaining. Exposed natural beams and custom-inspired finishes add warmth and character, giving the home a truly elevated, custom feel. The spacious primary suite is a true retreat, highlighted by a luxurious en-suite bath complete with a freestanding soaking tub and upscale finishes. Hardwood floors, designer light fixtures, and beautifully tiled surfaces enhance the home’s modern appeal. The fully finished basement expands your living space with an additional bedroom, full bath, and a large recreation area—ideal for guests, a home office, or entertainment. This move-in ready home offers the perfect combination of modern design and country charm in a peaceful setting. Don’t miss your opportunity to make this exceptional property your own! Call or email today to schedule your showing!
- Listing Status:
- Active
- Data Last Updated:
- October 5, 2026 at 7:16AM
- Listing Office:
- Q Real Estate, LLC : 5403221591
- Listing Agent:
- Christopher B Ognek : 5408347343
- MLS ID:
- VAOR2013870

- General: Above GradeBelow Grade
- Style: Ranch/Rambler
- General: Stick Built2Concrete Perimeter
- Originating MLS: BRIGHT_MAIN
- School District: ORANGE COUNTY PUBLIC SCHOOLS
- County: ORANGE-VA
- Zoning: A2NO TAX RECORD
- Water: Well
- Sewer: Septic < # of BR
- Source: BRIGHT_MAIN
This listing courtesy of Christopher B Ognek , Q Real Estate, LLC
Monthly Payment
- Principal & Interest $
- Property Taxes $
- Home Insurance $
- VA Funding Fee $