15035 Whitewood Ln, Montpelier, VA 23192
- 5 beds |
- 6 baths |
- 4,772 sqft
 Single-Family Home
  Built in 2026
  7.8acre lot
 2 car garage
  $241/sqft
  Listed 2 months ago
Property Description
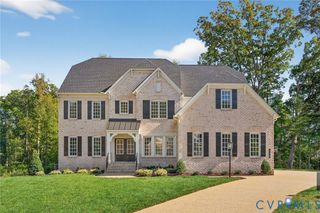
Welcome to 15035 Whitewood Lane, a private wooded retreat on almost eight acres just minutes from Ashland and only twenty minutes from Short Pump. This is a custom build by Farrar Construction, offering a rare opportunity to work directly with the builder to personalize finishes, selections, and layout to match your vision. Lot has been cleared and construction is underway! The featured plan presents a modern farmhouse with a full concrete front porch, triple front doors, rear porch, open concept living, and a chef’s kitchen equipped with upgraded appliances, gas cooking, granite counters, and expansive island space. Featuring 5 bedrooms and 5 full bathrooms!! Laundry room upstairs and down! 10 Foot Ceilings throughout the first floor and 9 foot ceilings on the second! Additional highlights include LVP flooring throughout, hardie plank siding, gas fireplace, dovetail soft-close cabinetry, a conditioned crawl space, WHOLE HOME GENERATOR and quality craftsmanship at every turn. The first floor offers a luxurious primary suite plus an additional study or guest room. Upstairs includes four spacious bedrooms and a large media room area for entertaining. A large 36x26 three car attached garage completes the home and brings convenience to everyday living. This is your chance to build the home you have always imagined in a peaceful and private setting. Call to set up an appointment today! **Photos are of similar home built previously by builder.**
- Listing Status:
- Active
- Data Last Updated:
- October 5, 2026 at 6:15PM
- Listing Office:
- Hometown Realty : (804) 747-9933
- Listing Agent:
- Cole Spicer : (804) 839-9968
- MLS ID:
- 2617825

- Style: FarmhouseTwo Story
- Pool: None
- Parking: Garage Door OpenerGarage Faces RearGarage Faces Side
- Roofing: Shingle
- General: FrameHardiPlank Type2
- Originating MLS: CVR
- County: Hanover
- Zoning: ADJ PERCY MORRISLOT 57842-80-3275
- Water: Well
- Sewer: Septic Tank
- Source: CVR
- Ownership: CorporateCorporation
This listing courtesy of Cole Spicer , Hometown Realty
Monthly Payment
- Principal & Interest $
- Property Taxes $
- Home Insurance $
- VA Funding Fee $