60 SWEETBRIAR LN, Montross, VA 22520
- 3 beds |
- 3 baths |
- 1,700 sqft
 Single-Family Home
  Built in 2026
  0.73acre lot
 2 car garage
  $229/sqft
  Listed 12 days ago
Property Description
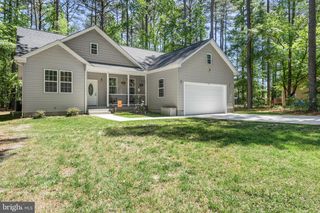
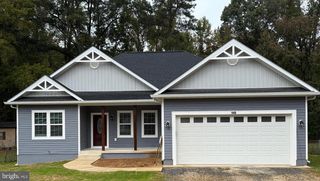
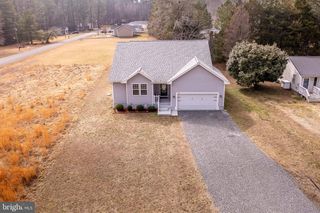
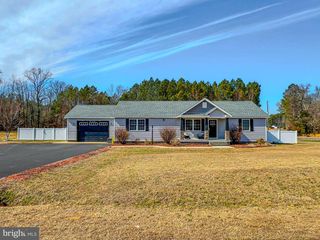
Peaceful setting, screened porch living, and brand-new construction — this one checks every box. Welcome to this beautifully designed 1,700 sq ft home nestled on a private cul-de-sac in the water-oriented community of Cabin Point. Completed and move-in ready, this thoughtfully designed home combines modern finishes with comfortable everyday living. Vaulted ceilings in the living room and primary suite create a bright, open feel, while a poured concrete foundation provides lasting quality and peace of mind. The kitchen and bathrooms feature granite countertops, stainless steel appliances, upgraded trim, soft-close cabinetry, and luxury vinyl plank flooring throughout. Elegant tile finishes add a touch of luxury to the bathrooms. The spacious primary suite serves as a private retreat, complete with separate vanities, a large soaking tub, an oversized tiled shower, and a generous walk-in closet. Enjoy cozy evenings by the gas fireplace or relax on the 14x16 screened porch overlooking the peaceful wooded setting. The property also backs to Betty's Pond, adding to the privacy and tranquil atmosphere. Residents of Cabin Point enjoy access to four sandy beaches, a boat ramp, swimming pool, tennis courts, and clubhouse. Conveniently located less than two hours from both Washington and Richmond, this home offers the perfect blend of modern comfort, natural beauty, and community amenities. Move right in and start enjoying everything this exceptional property has to offer.
- Listing Status:
- Active
- Date Added:
- June 30, 2026
- Data Last Updated:
- July 6, 2026 at 6:20PM
- Listing Office:
- Vylla Home : 8448459576
- Listing Agent:
- Amanda Johnson : 7033983878
- MLS ID:
- VAWE2011258

- General: Above Grade
- Style: Ranch/Rambler
- Other Structures: DeckScreened
- General: Aluminum SidingBlownInInsulationConcrete1Crawl Space
- HOA Amenities: BeachBoat RampCommon GroundsCommunity CenterJog/Walk PathPicnic AreaPool - OutdoorTennis CourtsTot Lots/PlaygroundWater/Lake Privileges
- Originating MLS: BRIGHT_MAIN
- School District: WESTMORELAND COUNTY PUBLIC SCHOOLS
- County: WESTMORELAND-VA
- Zoning: RESIDENTIAL25B1 3 36
- Utilities: Propane
- Water: Public
- Sewer: PrivateSewer
- Source: BRIGHT_MAIN
This listing courtesy of Amanda Johnson , Vylla Home
Monthly Payment
- Principal & Interest $
- Property Taxes $
- Home Insurance $
- VA Funding Fee $