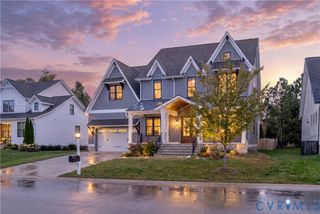
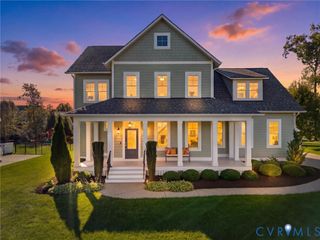
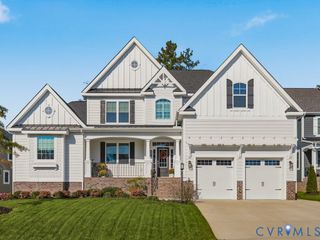
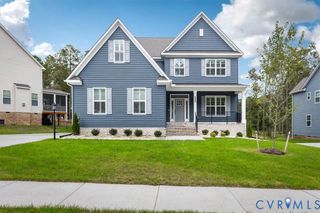
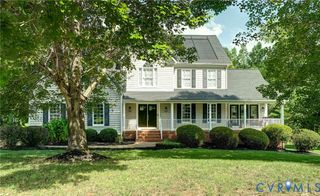
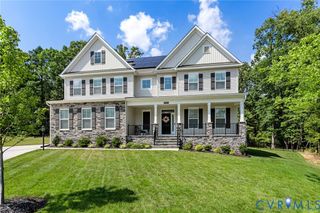
3952 Tuckmar Ridge Dr, Moseley, VA 23120
- 4 beds |
- 5 baths |
- 4,510 sqft
 Single-Family Home
 Built in 2026
 0.8acre lot
 3 car garage
 $200/sqft
 Listed 16 days ago
Property Description
Why wait to build? This BRAND-NEW 2026 home is ready for its first chapter! With 4 bedrooms, 4.5 baths, a finished walk-out basement, and a three-car garage, there’s room for everyday living, weekend entertaining, and everything in between. The main floor delivers spaces for every occasion, with a dedicated study, formal dining room, and an inviting great room. A double-sided fireplace connects the great room and screened rear porch; perfect for taking the gathering outside or settling in for a cozy evening. The bright, beautifully appointed kitchen features crisp white cabinetry, granite countertops, a subway tile backsplash, and a gas cooktop. A contrasting island with room for barstool seating makes the perfect gathering spot, while the adjoining breakfast nook offers a sunny setting for casual meals. A butler’s pantry adds serving and storage space for hosting, and a separate walk-in pantry keeps everyday essentials tucked away. RevWood flooring throughout the ENTIRE home brings a fresh, cohesive look from room to room! Upstairs, all four bedrooms feature their own walk-in closets, and the second-floor laundry room puts everyday convenience right where you need it. Downstairs, the finished walk-out basement with a full bath is ready for game nights, movie marathons, a home gym, or whatever fits your lifestyle. Need even more room down the road? The unfinished third floor offers plenty of storage now and potential for future expansion. Set on a 0.81-acre lot backing to a protected wildlife area, this home also includes irrigation and an EV charging receptacle in the three-car garage. Brand-new finishes, flexible spaces, and standout features. Come fall in love for yourself!
- Listing Status:
- Active
- Data Last Updated:
- November 19, 2026 at 7:20AM
- Listing Office:
- Valentine Properties : (804) 423-6000
- Listing Agent:
- Heather Valentine : (804) 405-9486
- MLS ID:
- 2629409

- General: DeckIrrigation SprinklersPorchPaved Driveway
- Style: Two Story
- Other Structures: PorchFront PorchRear PorchDeckScreened
- Pool: None
- Parking: AttachedDirect AccessDrivewayGarageOversizedPavedGarage Faces RearGarage Faces SideElectric Vehicle Charging Station(s)
- Roofing: CompositionShingle
- Windows: Screens
- General: BrickBlockDrywallHardiPlank Type2
- HOA Amenities: Management183.6Quarterly
- Originating MLS: CVR
- County: Chesterfield
- Zoning: TUCKMAR SEC C L 029699688084000000
- Fencing: None
- Water: Public
- Sewer: Public Sewer
- Source: CVR
- Ownership: IndividualsSole Proprietor
This listing courtesy of Heather Valentine , Valentine Properties
Monthly Payment
- Principal & Interest $
- Property Taxes $
- Home Insurance $
- VA Funding Fee $