6207 Stile Gate Ter, Moseley, VA 23120
- 5 beds |
- 5 baths |
- 6,300 sqft
 Single-Family Home
  Built in 2008
  0.34acre lot
 3 car garage
  $144/sqft
  Listed 1 month ago
Property Description
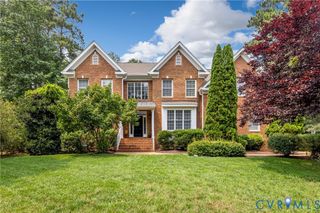
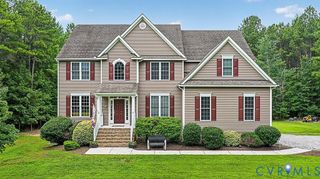
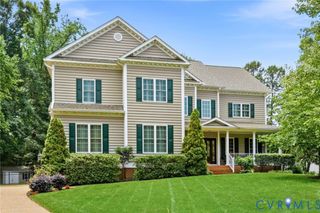
Welcome to this beautiful, spacious transitional home with a two-story foyer, beautifully detailed crown molding, chair rail, and picture-frame molding throughout the foyer, living room, and dining room. Hardwood floors extend through the formal rooms, kitchen, and morning room. The updated kitchen features white cabinetry, double wall ovens, a large pantry, an oversized island, and granite countertops - perfect for any chef. Extend your dining and entertaining to the deck just off the morning room. A dramatic cathedral ceiling and wall of windows fill the spacious morning room with natural light, flowing seamlessly into the family room with its impressive two-story windows - creating a bright and open living space. A first-floor bedroom or office with a closet offers flexible use to suit your needs. The generously sized second-floor primary suite includes a sitting area, ideal for an office or reading space. The primary bath features dual vanities, a tile shower, an oversized soaking tub, a water closet, and tile flooring. The second level offers three additional bedrooms (a total of 5 bedrooms) and two full baths. Don't miss the finished third floor and fully finished walk-out basement, complete with a custom bar and ample space for game tables, movie nights, and more. A full bath and additional media room with TV niche in the basement add even more versatility. So much storage in a large walk-in storage room located in the basement. Step outside to enjoy the covered patio and open patio - perfect for relaxing afternoons and evenings. Additional features include a 3-car garage, brick front, vinyl siding and windows, and irrigation. This home is truly in move-in condition inside and out and waiting for you to enjoy!
- Listing Status:
- Active
- Data Last Updated:
- October 5, 2026 at 7:15AM
- Listing Office:
- Shaheen Ruth Martin & Fonville : (804) 288-2100
- Listing Agent:
- Wanda Huggins : (804) 400-5372
- Contact:
- info@srmfre.com
- MLS ID:
- 2610251

- General: DeckSprinkler/IrrigationPaved Driveway
- Style: Transitional
- Other Structures: Rear PorchDeckPatio
- Pool: IndoorIn GroundOutdoor PoolPoolCommunity
- Parking: AttachedDrivewayGarageGarage Door OpenerPaved
- Roofing: Shingle
- General: BrickBlockDrywallVinyl Siding2
- HOA Amenities: Pool(s)Recreation FacilitiesTrash271.5Quarterly
- Originating MLS: CVR
- County: Chesterfield
- Zoning: HANCOCKS QUARTER 027712-67-51-53-800-000
- Fencing: None
- Water: Public
- Sewer: Public Sewer
- Source: CVR
- Ownership: IndividualsSole Proprietor
This listing courtesy of Wanda Huggins , Shaheen Ruth Martin & Fonville
Monthly Payment
- Principal & Interest $
- Property Taxes $
- Home Insurance $
- VA Funding Fee $