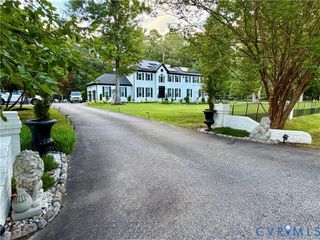
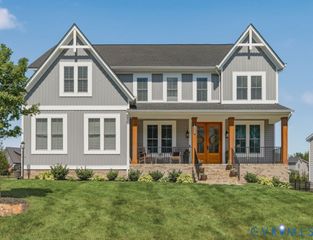
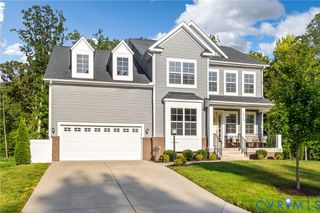
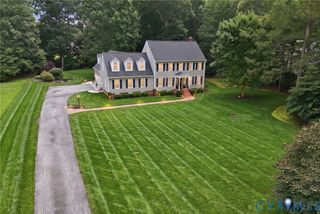
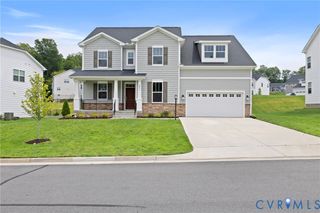
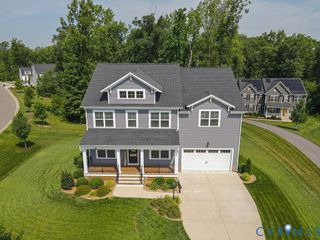
16621 Brattice Mill Pl, Chesterfield, VA 23838
- 4 beds |
- 4 baths |
- 5,147 sqft
 Single-Family Home
  Built in 2008
  6.62acre lot
 2 car garage
  $165/sqft
  Listed 1 month ago
Property Description
Escape to your own private oasis with over 6 acres and more than 5,000 square feet of living space, all just minutes from shopping, dining, and everyday conveniences. Surrounded by nature, this spacious home features an abundance of rooms and flexible spaces that can easily adapt to your lifestyle whether you need home offices, hobby rooms, guest accommodations, recreation areas, or room to entertain. With four bedrooms and four full baths, there's plenty of room for everyone. The full finished basement adds another level of versatility, with plenty of room to create exactly what you need. Step outside and enjoy your private oasis, where you can watch deer and other wildlife wander through the property and take in the peaceful natural surroundings. A recently replaced water heater adds to the home's list of updates. With room to spread out both inside and out, this property offers a rare combination of space, privacy, flexibility, and convenience.
- Listing Status:
- Active
- Data Last Updated:
- October 5, 2026 at 7:15AM
- Listing Office:
- EXP Realty, LLC : (804) 729-5188
- Listing Agent:
- Susan Richards : (804) 516-3836
- MLS ID:
- 2622227

- General: Unpaved Driveway
- Style: Colonial
- Other Structures: Front PorchDeckPatio
- Pool: None
- Parking: AttachedDrivewayGarageGarage Door OpenerOff StreetOversizedGarage Faces RearGarage Faces SideUnfinished GarageUnpaved
- Roofing: CompositionShingle
- General: BrickDrywallVinyl Siding2
- HOA Amenities: 100.0Annually
- Originating MLS: CVR
- County: Chesterfield
- Zoning: ASC LAND CORP TRACT PARCEL 32707-65-46-57-600-000
- Fencing: None
- Water: Well
- Sewer: Septic Tank
- Source: CVR
- Ownership: IndividualsSole Proprietor
This listing courtesy of Susan Richards , EXP Realty, LLC
Monthly Payment
- Principal & Interest $
- Property Taxes $
- Home Insurance $
- VA Funding Fee $