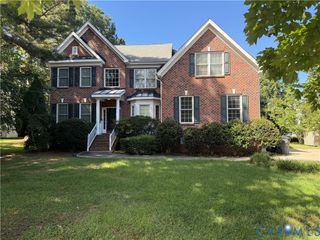
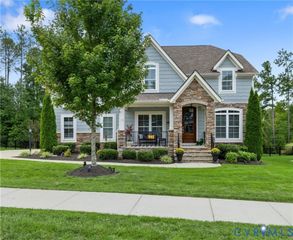
8931 Lewdown Pl, Chesterfield, VA 23832
- 5 beds |
- 5 baths |
- 4,233 sqft
 Single-Family Home
  Built in 2024
  0.28acre lot
 2 car garage
  $165/sqft
  Listed 1 month ago
Property Description
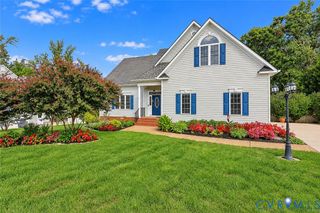
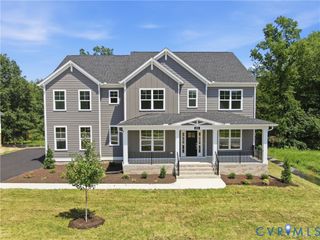
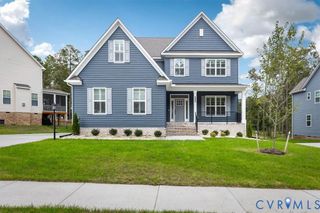
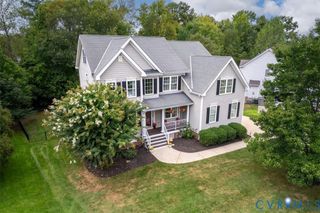
Welcome to 8931 Lewdown Place, where 4,233 square feet of thoughtfully designed living space meets the peace of mind of newer construction. Built just two years ago, this 5-bedroom, 4.5-bath home offers modern finishes and energy-efficient systems without the wait of a new build. The open-concept main level flows easily from room to room, making everyday living and entertaining effortless. At its heart, the kitchen features a large island, granite countertops, and a generous walk-in pantry, and it opens to a covered concrete patio for shaded outdoor dining and relaxing. A private office behind French doors makes working from home simple. A main-level bedroom with its own full en suite offers a true retreat with no stairs and no shared bath, ideal for guests or multi-generational living. Upstairs, the primary suite is a private escape with a spacious walk-in closet and en-suite bath. Three additional bedrooms, a full bath, and a spacious loft complete the second floor. The fully finished walk-up basement adds even more room to spread out, with a full bathroom and space for a recreation room, media area, home gym, or guest quarters. Harpers Mill residents enjoy community pools, a clubhouse, walking trails, and playgrounds. The home is zoned for Winterpock, Deep Creek, and Cosby schools. Aldi, Publix, Latitude, and Firebirds are close by, with quick access to Hull Street, Route 288, and the Powhite Parkway. Downtown Richmond is about 30 minutes away. The refrigerator, washer, and dryer convey, and the seller is offering up to $5,000 toward buyer closing costs with an acceptable offer. Move right in, and schedule your showing today!
- Listing Status:
- Active
- Data Last Updated:
- October 5, 2026 at 7:15AM
- Listing Office:
- Real Broker LLC : (855) 450-0442
- Listing Agent:
- Takisha Ruffin : (804) 464-3911
- Contact:
- membership@therealbrokerage.com
- MLS ID:
- 2621845

- General: Sprinkler/IrrigationPorchPaved Driveway
- Style: Two Story
- Other Structures: Porch
- Pool: PoolCommunity
- Parking: AttachedDrivewayGarageOff StreetPavedOn Street
- Roofing: Shingle
- General: FrameVinyl Siding2
- HOA Amenities: ManagementClubhouseCommon Areas800.0Annually
- Originating MLS: CVR
- County: Chesterfield
- Zoning: HARPERS MILL SOUTHEAST SEC 5B716-66-17-32-500-000
- Fencing: None
- Water: Public
- Sewer: Public Sewer
- Source: CVR
- Ownership: IndividualsSole Proprietor
This listing courtesy of Takisha Ruffin , Real Broker LLC
Monthly Payment
- Principal & Interest $
- Property Taxes $
- Home Insurance $
- VA Funding Fee $