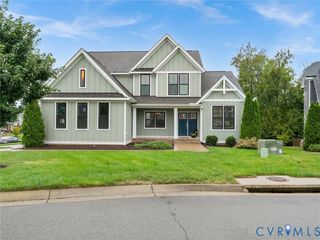
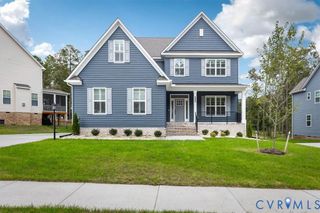
5536 Quarter Horse Ln, Moseley, VA 23120
- 6 beds |
- 4 baths |
- 4,096 sqft
 Single-Family Home
  Built in 2006
  0.4acre lot
 2 car garage
  $171/sqft
  Listed 16 days ago
Property Description
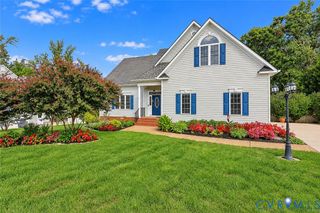
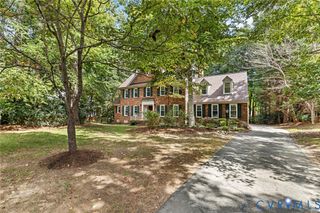
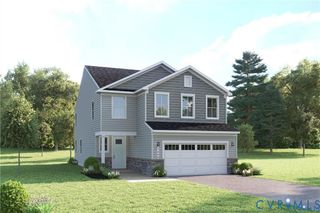
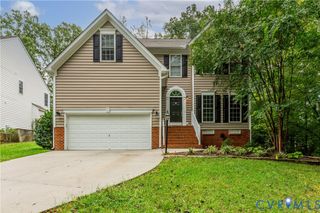
Welcome to 5536 Quarter Horse Lane, a spacious and beautifully appointed home in the desirable Moseley area. Offering approximately 4,000+ square feet, this six-bedroom, four-bath home provides an exceptional combination of space, flexibility, and comfortable everyday living. Step inside to an inviting main level featuring abundant hardwood flooring, 9-foot ceilings, and an open, welcoming layout. The expansive kitchen offers granite countertops, ample cabinetry, and a generous morning room that creates the perfect space for casual dining or gathering with friends and family. The adjacent family room features a dramatic vaulted ceiling, creating an impressive yet comfortable centerpiece for the home. A first-floor bedroom with a full bath provides excellent flexibility for guests, a home office, or multigenerational living. Upstairs, the spacious primary suite offers a private sitting room and plenty of room to unwind, while additional bedrooms provide comfortable accommodations for family and guests. The home's finished space continues with plenty of room for recreation, work, hobbies, or storage. Outside, enjoy a nicely landscaped setting with irrigation serving the front and side yards, providing attractive curb appeal and easy outdoor maintenance. A two-car garage adds convenience and storage, while the home's location puts you close to shopping, dining, parks, and the many amenities that make Moseley such a sought-after place to call home. With its generous living spaces, flexible bedroom arrangement, and welcoming layout, this home is ready to accommodate the way you live today and for years to come. Phtotos coming soon
- Listing Status:
- Active
- Data Last Updated:
- October 5, 2026 at 5:17AM
- Listing Office:
- Redfin Corporation : (703) 592-6913
- Listing Agent:
- Blake Edwards : (804) 928-9887
- Contact:
- bryan.waters@redfin.com
- MLS ID:
- 2625696

- General: DeckPaved Driveway
- Style: Two StoryTransitional
- Other Structures: Deck
- Pool: NoneCommunity
- Parking: AttachedDrivewayGarageGarage Door OpenerOff StreetPavedGarage Faces RearShared DrivewayGarage Faces Side
- Roofing: Shingle
- General: BrickBlockDrywallFrameVinyl Siding2
- HOA Amenities: ClubhouseCommon AreasPool(s)271.5Quarterly
- Originating MLS: CVR
- County: Chesterfield
- Zoning: FOXFIELD RESUB LOT 1712-67-96-00-600-000
- Fencing: None
- Water: Public
- Sewer: Public Sewer
- Source: CVR
- Ownership: IndividualsSole Proprietor
This listing courtesy of Blake Edwards , Redfin Corporation
Monthly Payment
- Principal & Interest $
- Property Taxes $
- Home Insurance $
- VA Funding Fee $