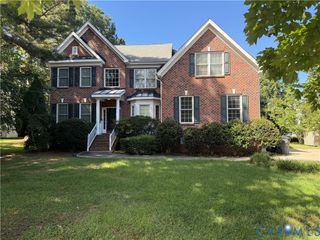
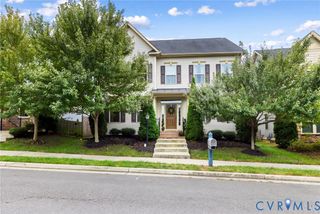
9107 Sir Britton Dr, Chesterfield, VA 23832
- 5 beds |
- 4 baths |
- 4,070 sqft
 Single-Family Home
  Built in 2007
  0.43acre lot
 2 car garage
  $157/sqft
  Listed 4 days ago
Property Description
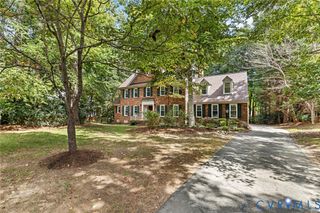
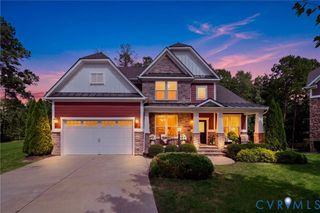
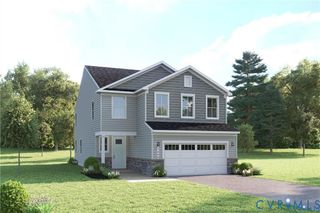
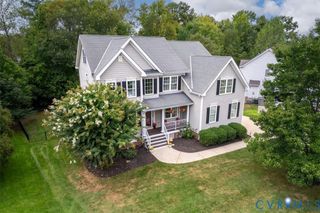
Looking for MORE SPACE in Chesterfield, VA? This custom-built 5-bedroom, 3.5-bath home in The Woods at Summerford delivers with TWO primary suites, multiple living spaces & future expansion potential! Lovingly maintained by its original owner, this impressive 2-story home blends timeless style, thoughtful design & exceptional versatility. A spacious formal living room with gas fireplace creates a beautiful first impression, followed by an elegant formal dining room ready for entertaining. The inviting family room features a 2nd gas fireplace, offering another comfortable gathering space. At the heart of the home, the well-appointed kitchen boasts granite countertops, SS appliances, an island, countertop seating, breakfast nook, dedicated coffee bar & abundant cabinetry. Relax year-round in the bright sunroom or enjoy quiet mornings on the screened, carpeted porch overlooking the fenced backyard. A standout feature is the 1st-floor primary suite with WIC & private ensuite bath featuring a jetted tub & heated toilet. Upstairs, a SECOND primary suite provides additional flexibility, while the remaining bedrooms each offer direct access to a bathroom. Need even more space? The unfinished 3rd-level attic offers exciting expansion potential for a recreation room, home office, media room or additional living area. Outside, the fenced backyard provides room for entertaining, gardening & recreation, while the 2-car attached garage adds parking & storage. Just minutes from Hull Street, enjoy convenient access to shopping, dining, entertainment & major commuter routes. With dual primary suites, multiple gathering spaces, indoor-outdoor living & room to grow, this distinctive Chesterfield home offers space and versatility that can be difficult to find. Schedule your private tour today!
- Listing Status:
- Active
- Data Last Updated:
- October 5, 2026 at 5:17AM
- Listing Office:
- Century 21 Realty @ Home : (804) 924-7225
- Listing Agent:
- Bree Cox : (804) 386-2947
- MLS ID:
- 2626959

- General: Sprinkler/IrrigationStoragePaved Driveway
- Style: CustomTwo Story
- Other Structures: Rear PorchScreened
- Pool: None
- Parking: AttachedDirect AccessDrivewayGarageGarage Door OpenerOff StreetPaved
- Roofing: CompositionShingle
- General: DrywallFrameVinyl Siding2
- HOA Amenities: Association Management336.0Annually
- Originating MLS: CVR
- County: Chesterfield
- Zoning: THE WDS @ SUMMERFORD SEC E 020726-66-13-13-700-000
- Fencing: Back YardFenced
- Water: Public
- Sewer: Public Sewer
- Source: CVR
- Ownership: IndividualsSole Proprietor
This listing courtesy of Bree Cox , Century 21 Realty @ Home
Monthly Payment
- Principal & Interest $
- Property Taxes $
- Home Insurance $
- VA Funding Fee $