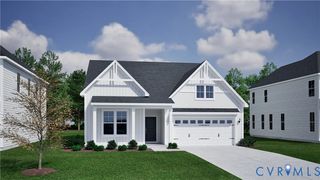
6249 Deer Summit Ct, Moseley, VA 23120
- 3 beds |
- 3 baths |
- 2,651 sqft
 Single-Family Home
  Built in 2024
  6,721sqft lot
 2 car garage
  $238/sqft
  Listed 20 days ago
Property Description
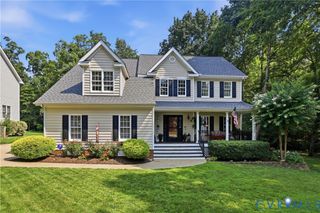
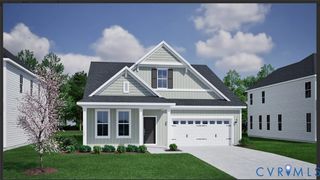
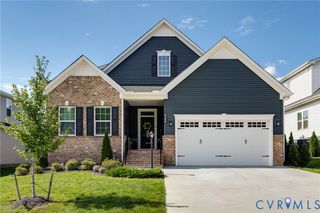
Welcome to easy living in Charleston Club at Magnolia Green, where you can trade yard work for weekends well spent! This like-new home was designed for the way you want to live today, and for years to come. Built in 2024, this beautifully maintained home offers the convenience of first-floor living with a spacious primary suite, dedicated home office, a bright open kitchen with a large island overlooking the living and dining areas, plus a second bedroom and full bath. Upstairs, family and guests will love their own private retreat featuring a loft, third bedroom, full bath, and walk-in attic storage. Enjoy your morning coffee on the covered composite deck overlooking the fenced backyard, knowing the yard maintenance is already taken care of. Spend your time enjoying Charleston Club's exclusive pool, clubhouse, fire pit, and bocce court, along with all of Magnolia Green's sought-after amenities, including golf, pickleball, walking trails, tennis, and multiple pools. Just minutes from shopping, dining, and everyday conveniences, this home offers the perfect balance of low-maintenance living, first-floor convenience, and an active community lifestyle.
- Listing Status:
- Active
- Data Last Updated:
- August 20, 2026 at 7:18AM
- Listing Office:
- Providence Hill Real Estate : 804-512-4999
- Listing Agent:
- Lauren Garber : (804) 495-7658
- MLS ID:
- 2620680

- General: DeckSprinkler/IrrigationLightingPorchPaved Driveway
- Style: Craftsman
- Other Structures: PorchFront PorchRear PorchDeck
- Pool: PoolCommunity
- Parking: AttachedDirect AccessDrivewayGarageGarage Door OpenerPaved
- Roofing: Composition
- General: DrywallFrameStoneVinyl Siding1
- HOA Amenities: LandscapingManagementAssociation ManagementClubhouseCommon AreasMaintenance GroundsPool(s)RecyclingRecreation FacilitiesTrash284.67Monthly
- Originating MLS: CVR
- County: Chesterfield
- Zoning: PINE VALLEY AT MAGNOLIA GREEN705-67-51-10-800-000
- Fencing: Back YardFenced
- Water: Public
- Sewer: Public Sewer
- Source: CVR
- Ownership: IndividualsSole Proprietor
- Exclusions: EV Charger
This listing courtesy of Lauren Garber , Providence Hill Real Estate
Monthly Payment
- Principal & Interest $
- Property Taxes $
- Home Insurance $
- VA Funding Fee $

 New - 1 day ago