7101 Desert Candle Dr, Moseley, VA 23120
- 3 beds |
- 3 baths |
- 1,695 sqft
 Town Home
 Built in 2020
 3,894sqft lot
 1 car garage
 $245/sqft
 Listed 21 days ago
Property Description
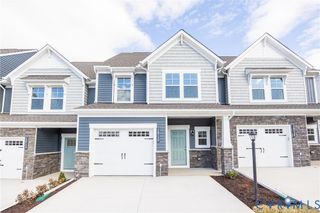
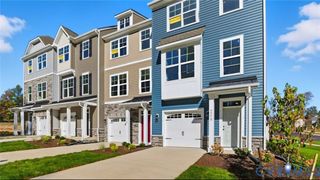
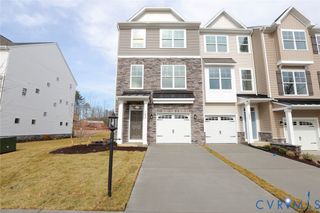
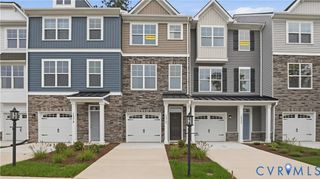
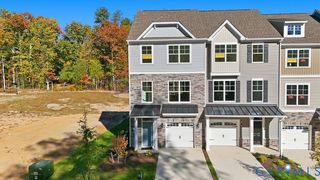
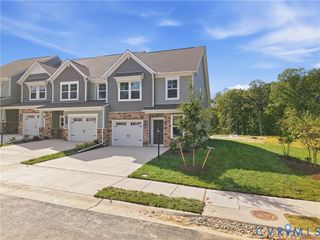
Welcome to effortless, low-maintenance living in the highly sought-after Magnolia Green community! This stunning end-unit townhome combines modern style with true single-level accessibility, starting with a seamless zero-step entry. Step inside to find durable luxury vinyl plank (LVP) flooring running continuously throughout the entire home. The open-concept main level centers around a chef-inspired kitchen featuring gas cooking, an oversized center island, a walk-in pantry, and expansive counter space; perfect for casual meals or entertaining friends. Upstairs, a versatile loft offers the ideal setup for a dedicated home office, cozy reading nook, or playroom. The primary suite is a true sanctuary with an oversized shower, dual-sink vanity, and a generous walk-in closet. Two additional spacious bedrooms feature massive closets for extra storage. Out back, step onto your covered walk-out patio to enjoy quiet morning coffees or evening relaxation with peaceful neighborhood views. Complete with an attached 1-car garage for added convenience and oversized driveway, room to park multiple cars, a rare find in the neighborhood. Living in Magnolia Green means enjoying resort-style amenities right outside your door: multiple pools, a clubhouse with a full-service restaurant, miles of walking trails, sports courts, and a championship golf course; all just minutes from brand-new elementary and middle schools. SELLER IS OFFERING MONEY TOWARDS LOWING YOUR RATE! Schedule a tour of this home today!
- Listing Status:
- Active
- Data Last Updated:
- October 23, 2026 at 6:18AM
- Listing Office:
- Samson Properties : (804) 430-9410
- Listing Agent:
- Christine Mottley : (804) 586-0765
- MLS ID:
- 2626990

- General: Irrigation SprinklersPorchPaved Driveway
- Style: Two Story
- Other Structures: PorchRear PorchPatio
- Pool: PoolCommunity
- Parking: AttachedDirect AccessDrivewayGarageGarage Door OpenerOversizedPaved
- Roofing: Shingle
- Windows: Screens
- General: DrywallFrameHardiPlank Type2Slab
- HOA Amenities: LandscapingClubhouseMaintenance GroundsMaintenance StructurePool(s)RecyclingRecreation FacilitiesSnow RemovalTrash713.0Quarterly
- Originating MLS: CVR
- County: Chesterfield
- Topography: Level
- Zoning: VALHALLA SEC 1 001702-66-91-35-100-000
- Fencing: Partial
- Water: Public
- Sewer: Public Sewer
- Source: CVR
- Ownership: IndividualsSole Proprietor
This listing courtesy of Christine Mottley , Samson Properties
Monthly Payment
- Principal & Interest $
- Property Taxes $
- Home Insurance $
- VA Funding Fee $