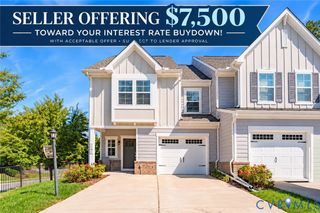
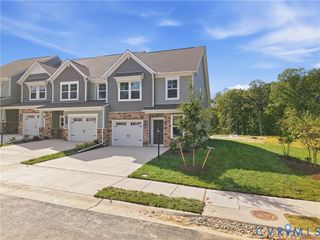
16330 Alexandria Ct, Moseley, VA 23832
- 4 beds |
- 4 baths |
- 1,966 sqft
 Town Home
 Built in 2026
 —— sqft lot
 1 car garage
 $218/sqft
 Listed 7 days ago
Property Description
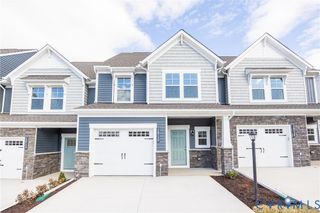
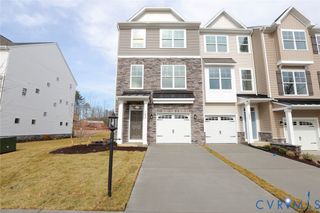
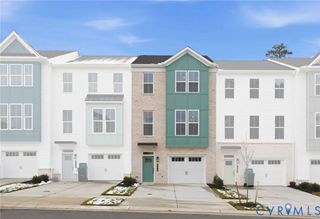
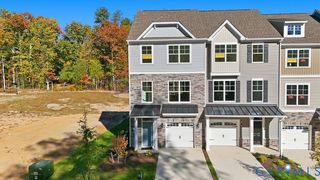
The Carrington at Hampton Ridge is a three-story, three-bedroom, three-and-a-half-bath townhome with a one-car attached garage and a layout that puts every level to good use. The entry level features a private guest suite with a full ensuite bath and EVP flooring — a flexible space that works equally well for overnight visitors, extended stays, or a quiet home office. The main living level centers around a well-appointed kitchen with quartz countertops, 42" upper cabinets, a herringbone tile backsplash, and a large center island, flowing naturally into the dining area and a spacious family room with EVP flooring and a ceiling fan. A rear deck off the main level adds a great outdoor extension of the living space. Upstairs, the primary suite includes a walk-in closet and a private ensuite bath with a shower and double vanity. Two additional bedrooms share a full hall bath, rounding out the third floor. Hampton Ridge is nestled within the established Hampton Park neighborhood in Chesterfield, where residents have access to the community pool, with a pavilion, dog park, trails, and sidewalks planned for Hampton Ridge itself. Shopping, dining, and a neighborhood YMCA are all just minutes away. The home is currently under construction and is expected to be completed in early December, just in time for the holidays!
- Listing Status:
- Active
- Data Last Updated:
- October 23, 2026 at 3:15AM
- Listing Office:
- Keller Williams Realty : (804) 282-5901
- Listing Agent:
- Kim Sebrell : 804-539-7524
- Contact:
- 804-539-7524
- MLS ID:
- 2627766

- General: DeckPorchPaved Driveway
- Style: Row House
- Other Structures: PorchFront PorchRear PorchDeck
- Pool: PoolCommunity
- Parking: AttachedDirect AccessDrivewayGarageGarage Door OpenerPaved
- Roofing: Shingle
- General: BlockDrywallFrameVinyl Siding3Slab
- HOA Amenities: Common AreasMaintenance StructurePool(s)229.0Monthly
- Originating MLS: CVR
- County: Chesterfield
- Zoning: HAMPTON RIDGE SEC 1 L 022711668385200000
- Fencing: None
- Water: Public
- Sewer: Public Sewer
- Source: CVR
- Ownership: CorporateCorporation
This listing courtesy of Kim Sebrell , Keller Williams Realty
Monthly Payment
- Principal & Interest $
- Property Taxes $
- Home Insurance $
- VA Funding Fee $