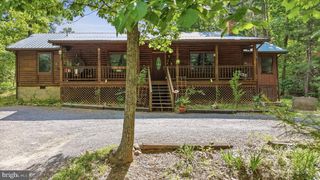
139 MAPLE AVE, Mount Jackson, VA 22842
- 3 beds |
- 3 baths |
- 1,662 sqft
 Single-Family Home
  Built in 2007
  0.3acre lot
 2 car garage
  $209/sqft
  Listed 2 months ago
Property Description
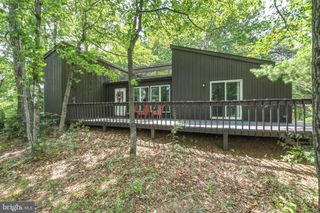
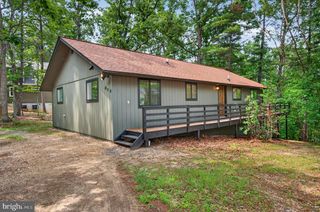
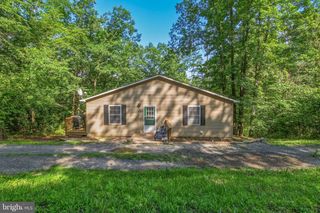
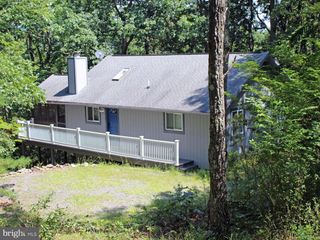
"My Getaway" Located just minutes from Bryce Resort, this spacious 3-bedroom, 2.5-bath home offers 2,706 square feet of comfortable living space along with a layout designed for both everyday living and entertaining. One of the standout features is the unique setup with a front-loading 2-car garage in addition to a separate rear driveway and parking area, providing plenty of room for guests and easy access. Outside, you'll also find inviting level areas in the backyard along with a firepit area perfect for gathering with family and friends. Inside, vaulted ceilings create an airy feel throughout the main living and dining area, complemented by an open-concept kitchen and cozy gas fireplace in the living room. The main level also features a laundry area, convenient half bath, and spacious primary suite complete with a walk-in closet and ensuite bathroom featuring both a tub and separate shower. Upstairs, two generously sized bedrooms share a Jack-and-Jill style bathroom layout. The expansive basement offers incredible potential with abundant space for future finishing, recreation, or storage, and already includes plumbing rough-in for an additional bathroom. Major system updates include a new HVAC system and water heater, both replaced in 2024. Bryce Resort minutes away and offers the following: small airport, library, dog park, indoor pool, outdoor pool, lazy river, pickleball, tennis, playground, 18-hole golf, course, mini golf, lake, mountain biking, skiing, snowboarding, ice-skating rink, and restaurants. 1.5 hours from NoVA. There is a farmers' market on Wednesdays during the summer. Call now for an appointment.
- Listing Status:
- Pending
- Date Added:
- June 6, 2026
- Data Last Updated:
- August 7, 2026 at 2:19AM
- Listing Office:
- Real Broker, LLC : 8554500442
- Listing Agent:
- Crystal M. Fleming : 5402877722
- MLS ID:
- VASH2014298

- General: Ceiling Fan(s)Dining Area
- Rooms: Living RoomDining RoomPrimary BedroomBedroom 2Bedroom 3KitchenBasementLaundryBathroom 2Primary BathroomHalf Bath
- Appliances: StoveRefrigeratorDishwasherMicrowaveWasherDryer
- Laundry: Main Floor
- Basement: Connecting stairwayDaylightPartialHeatedInterior accessOutside entranceUnfinishedWalkout levelRough bath plumb
- Flooring: HardwoodCarpet
- A/C: Central A/C
- Heating: Central90% Forced AirElectricCentralPropane - Leased
- Fireplace: Gas/PropaneFireplaceFireplaces: 1
- Disability Feature: None
- General: Flood LightsAbove GradeBelow Grade
- Style: Contemporary
- Other Structures: Porch
- Parking: Gravel Driveway
- Roofing: Shingle
- Windows: Insulated
- General: Vinyl Siding2.5Block
- HOA Amenities: Pool Mem AvailGolf Course Membership AvailableSnow RemovalTrashRoad Maintenance766.0Annually
- Originating MLS: BRIGHT_MAIN
- School District: SHENANDOAH COUNTY PUBLIC SCHOOLS
- County: SHENANDOAH-VA
- Zoning: RES066A1-01-048
- View: Trees/Woods
- Water: Public
- Sewer: Public Sewer
- Source: BRIGHT_MAIN
- Exclusions: furniture
This listing courtesy of Crystal M. Fleming , Real Broker, LLC
Monthly Payment
- Principal & Interest $
- Property Taxes $
- Home Insurance $
- VA Funding Fee $

 New - 22 hours ago