213 MORRIE DR, Basye, VA 22810
- 3 beds |
- 2 baths |
- 1,358 sqft
 Single-Family Home
  Built in 1992
  0.31acre lot
 —— car garage
  $257/sqft
  Listed 12 days ago
Property Description
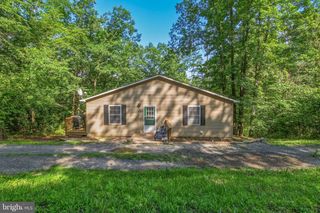
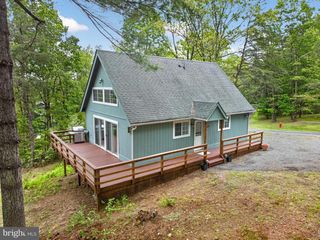
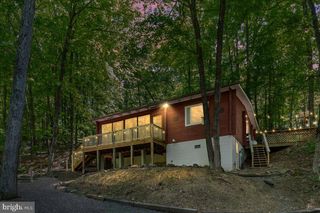
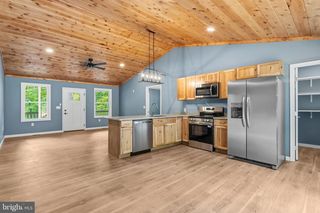
YES, LOOK AGAIN! THIS HOME IS BACK ON WITH FRESH TOUCHES & A MUCH LOWER PRICE!! PROFESSIONAL PHOTOS WILL BE UPLOADED BY MONDAY AS THERE IS STILL WORK BEING COMPLETED BEFORE THE PHOTOGRAPHER CAN COMPLETE THEIR SHOOT. Welcome to your dream getaway! This beautifully updated three-bedroom, two-bath ranch-style cottage at Bryce Resort is perfectly situated near skiing, golf, tennis, and the stunning new member's pool. With dining and recreational activities just a short walk away, you'll have everything you need for a year-round escape. Step inside and discover a home that has been revitalized! The exterior has been freshly cleaned and painted, while the interior boasts a modern touch with new paint and and some upgraded electrical systems. You'll appreciate the easy-maintenance luxury vinyl plank flooring throughout the great room and hallways, complemented by stylish luxury vinyl tile in the bathrooms and cozy carpet in the bedrooms. The primary bedroom features a fall bath with new fixtures and a convenient walk-in shower. Meanwhile, the 2 remaining bedrooms share the hall bath, complete with new vanity, toilet and lighting. The heart of the home—the kitchen—features gorgeous quartz countertops, brand-new cabinetry, and stainless steel appliances. The great room is an inviting space, showcasing soaring vaulted ceilings, abundant natural light from large windows, and a charming stone wood-burning fireplace, perfect for cozy gatherings. Venture outside to the wraparound deck, where you can soak in the serene views of nature and wildlife right in your yard. Whether you're entertaining family and friends or simply enjoying a peaceful moment, this outdoor space is ideal for all occasions. Nestled on a level lot in a sought-after neighborhood, this home combines comfort and convenience. Don’t miss your chance to own this exceptional cabin at an amazing price—schedule your showing today!
- Listing Status:
- Active
- Date Added:
- July 25, 2026
- Data Last Updated:
- August 7, 2026 at 3:18AM
- Listing Office:
- Coldwell Banker Premier : 5408563100
- Listing Agent:
- Brooke J Hulver : 5403253892
- MLS ID:
- VASH2015152

- General: Exterior LightingAbove GradeBelow Grade
- Style: Ranch/RamblerCottage
- Parking: Gravel DrivewayCircular Driveway
- Roofing: Architectural Shingle
- Windows: Double pane windowsScreensSliding
- General: T-1-111Crawl Space
- HOA Amenities: Bar/LoungeBasketball CourtsBike TrailBoat RampCommon GroundsConvenience StoreDog ParkFitnessCenterGift ShopGolfCourseGolf Course Membership AvailableJog/Walk PathLakeLibraryNon-Lake Recreational AreaPickleball CourtsPicnic AreaPool - IndoorPool - OutdoorPool Mem AvailPutting GreenRecreational CenterSwimming PoolTennis CourtsTot Lots/PlaygroundVolleyball CourtsOtherCommon Area MaintenanceRoad MaintenanceSnow RemovalTrashOther766.0Annually
- Originating MLS: BRIGHT_MAIN
- School District: SHENANDOAH COUNTY PUBLIC SCHOOLS
- County: SHENANDOAH-VA
- Zoning: R2065A3-01-027
- View: Trees/Woods
- Water: Public
- Sewer: Public Sewer
- Source: BRIGHT_MAIN
This listing courtesy of Brooke J Hulver , Coldwell Banker Premier
Monthly Payment
- Principal & Interest $
- Property Taxes $
- Home Insurance $
- VA Funding Fee $