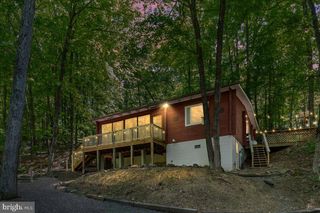
5 PIN OAK LN, Basye, VA 22810
- 3 beds |
- 2 baths |
- 1,200 sqft
 Single-Family Home
  Built in 2026
  0.34acre lot
 —— car garage
  $250/sqft
  Listed 3 months ago
Property Description
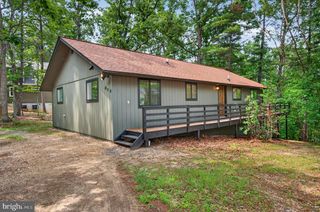
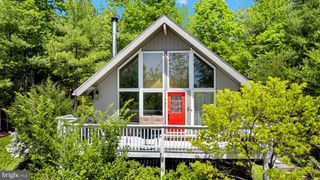
Tucked among the trees in Basye, this newly constructed ranch home offers a turnkey opportunity for first time home owners, downsizing, or investors. With easy one-level living, modern finishes, and close proximity to year-round recreation, this property is well-positioned as a personal getaway, full-time residence, or potential short-term rental investment. ***Tar and Chip driveway to be installed!*** Inside, the bright open-concept layout features beautiful wood paneled, vaulted ceilings and an inviting flow between the living area and kitchen. Contemporary finishes throughout provide a clean, modern feel, while the private primary suite includes a beautifully tiled shower. Two additional bedrooms and a thoughtfully designed layout make the home comfortable for everyday living or accommodating overnight guests. Laundry room located within the ensuite for ease of use. This home is perfect for: *First time home owners (Tired of renting?) *Downsizing to one level living *Investors looking for an income property (12 minutes to Bryce Resort) *Second home for weekend getaways (boating, hunting, skiing, etc all within a short distance) This home move-in-ready! All it is missing is you!
- Listing Status:
- Active
- Date Added:
- April 17, 2026
- Data Last Updated:
- August 7, 2026 at 2:19AM
- Listing Office:
- ERA Oakcrest Realty, Inc. : 5406650360
- Listing Agent:
- Cynthia M Holt : 5405049862
- MLS ID:
- VASH2013462

- General: Flood LightsGutter SystemAbove Grade
- Style: Ranch/Rambler
- Other Structures: RoofPorchPatio
- Roofing: Architectural Shingle
- Windows: Double pane windows
- General: FrameVinyl Siding1Crawl Space
- HOA Amenities: Snow RemovalTrash766.0Annually
- Originating MLS: BRIGHT_MAIN
- School District: SHENANDOAH COUNTY PUBLIC SCHOOLS
- County: SHENANDOAH-VA
- Zoning: N/A066A1-01-092
- View: Trees/Woods
- Utilities: Electric availableCable tv availableOther200 amp service
- Water: Public
- Sewer: Public Sewer
- Source: BRIGHT_MAIN
This listing courtesy of Cynthia M Holt , ERA Oakcrest Realty, Inc.
Monthly Payment
- Principal & Interest $
- Property Taxes $
- Home Insurance $
- VA Funding Fee $

 New - 1 day ago