513 STRATON, Basye, VA 22810
- 3 beds |
- 2 baths |
- 1,367 sqft
 Single-Family Home
  Built in 1976
  1.14acre lot
 2 car garage
  $256/sqft
  Listed 2 months ago
Property Description
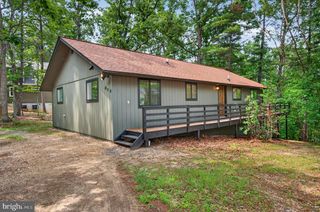
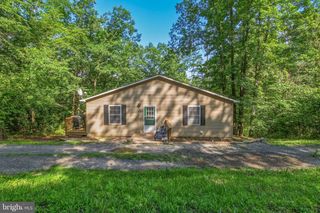
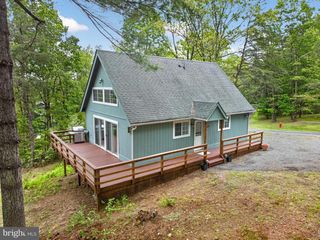
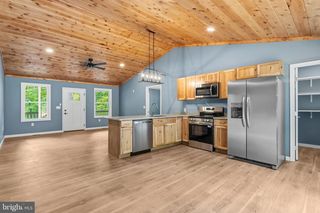
Tucked into a peaceful wooded setting less than one mile from Bryce Resort, this 3-bedroom, 1.5-bath retreat offers the perfect escape midway between Front Royal and Harrisonburg. Ideal as a vacation getaway, full-time retreat, or investment property with short-term rentals allowed, the home is designed for relaxation and year-round enjoyment. Inside, warm wood-lined walls and ceilings create a cozy mountain-lodge atmosphere, while large windows and skylights fill the home with natural light and serene views of the surrounding woods. A wood stove adds comfort on chilly evenings, and the private sauna offers the perfect place to unwind after a day outdoors. Multiple decks and a fire pit provide inviting spaces to enjoy the peaceful natural surroundings. Recent updates include a new roof in 2022, water heater replaced in 2023, and new washer and dryer installed in 2023. The detached two-car garage offers additional storage for outdoor gear and equipment and sits on a separate lot that is included in the purchase. Outdoor recreation abounds in every season with skiing, snowboarding, ice skating, and snow tubing at nearby Bryce Resort during the winter months, and PGA championship golf, mountain biking, hiking, and summer fun at Lake Laura the rest of the year. A local farmers market held Wednesday mornings is located less than a mile away, adding to the appeal and convenience of this inviting mountain retreat.
- Listing Status:
- Active
- Data Last Updated:
- August 7, 2026 at 2:19AM
- Listing Office:
- Keller Williams Realty : 7036367300
- Listing Agent:
- Benedict Ferri : 5406718135
- MLS ID:
- VASH2014078

- General: Exterior LightingAbove GradeBelow Grade
- Style: Cabin/Lodge
- Other Structures: PorchDeck
- Parking: Gravel Driveway
- Roofing: Asphalt
- General: Wood Siding1Crawl SpaceBlock
- HOA Amenities: Common Area MaintenanceManagementReserve FundsRoad MaintenanceSnow RemovalTrash1200.0Annually
- Originating MLS: BRIGHT_MAIN
- School District: SHENANDOAH COUNTY PUBLIC SCHOOLS
- County: SHENANDOAH-VA
- Zoning: R065A4-01-B001-014 & 065A401B001014A
- View: Trees/Woods
- Water: Public
- Sewer: Public Sewer
- Source: BRIGHT_MAIN
This listing courtesy of Benedict Ferri , Keller Williams Realty
Monthly Payment
- Principal & Interest $
- Property Taxes $
- Home Insurance $
- VA Funding Fee $