10851 White Dogwood Dr, New Kent, VA 23140
- 3 beds |
- 3 baths |
- 2,708 sqft
 Single-Family Home
 Built in 2014
 6,882sqft lot
 2 car garage
 $153/sqft
 Listed 1 month ago
Property Description
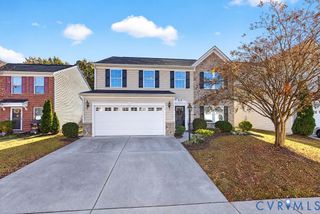
Welcome to this well-maintained and move-in ready home in golf tournament hosting Brickshire Golf Club! It features a traditional 2-story floor plan with 2 additional rooms - an upstairs loft and a downstairs office or 4th bedroom! Downstairs you'll find the living room open to the kitchen (that has a breakfast bar/island combo plus another breakfast bar for serving additional guests) and a separate formal dining room for hosting larger meals. The kitchen has granite counters and matching stainless steel appliances - all of today's favorite features! The living room has a gas stone-framed fireplace as a focal point, and lots of natural light from the windows in both the living room and kitchen. Upstairs you have the laundry room and the 3 formal bedrooms; the primary bedroom has a walk-in closet and its own en-suite bath, and the 2 other hallway bedrooms share the other full bath. Out back you have a concrete patio to set up your grill for barbecues - or patio furniture for enjoying more square feet outside. With this home backing up to a tee at Brickshire, you'll find that your elegant Bermuda grass yard care is maintenance-free as it is perpetually landscaped per HOA dues, and you'll have a great fairway view from your back yard. This HOA also covers your trash and recycling pick-up, road maintenance and snow removal, and there are a bunch of social amenities: like tennis, basketball, swimming, running on lit-up jogging paths, taking children to the playground, walking around the pond and other golf water hazards, exercising in the fitness center, and a community clubhouse with billiards for private event hosting. This is a quiet subdivision in New Kent - and it's less than 5 minutes from the Colonial Downs racetrack off of I-64. Seller is willing to pay buyer's closing costs with an acceptable offer!
- Listing Status:
- Active
- Data Last Updated:
- November 19, 2026 at 7:20AM
- Listing Office:
- EXP Realty, LLC : (804) 729-5188
- Listing Agent:
- Stephanie Stinson : (757) 559-4869
- MLS ID:
- 2628235

- General: LightingPaved Driveway
- Style: ContemporaryModernTwo Story
- Other Structures: Rear PorchPatio
- Pool: In GroundPoolCommunity
- Parking: AttachedDirect AccessDrivewayGarageGarage Door OpenerOff StreetOversizedPavedUnfinished Garage
- Roofing: CompositionShingle
- Windows: Window Treatments
- General: DrywallFrameStoneVinyl Siding2
- HOA Amenities: LandscapingManagementClubhouseCommon AreasMaintenance GroundsMaintenance StructurePool(s)RecyclingRecreation FacilitiesRoad MaintenanceSnow RemovalTrash178.0Monthly
- Originating MLS: CVR
- County: New Kent
- Topography: Level
- Zoning: OAKMONT VILLAS .158 AC PB 20/374 LOT 47 PH 433B7 8 4 47
- View: Golf CourseView
- Water: Public
- Sewer: Public Sewer
- Source: CVR
- Ownership: IndividualsSole Proprietor
This listing courtesy of Stephanie Stinson , EXP Realty, LLC
Monthly Payment
- Principal & Interest $
- Property Taxes $
- Home Insurance $
- VA Funding Fee $