11341 Royal Ln, New Kent, VA 23140
- 4 beds |
- 3 baths |
- 2,616 sqft
 Single-Family Home
  Built in 2005
  0.39acre lot
 2 car garage
  $191/sqft
  Listed 24 days ago
Property Description
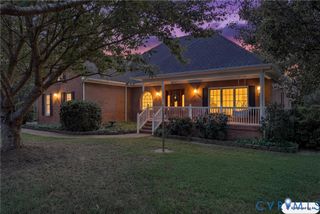
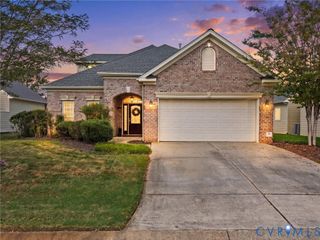
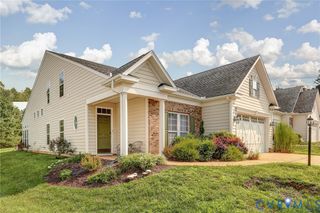
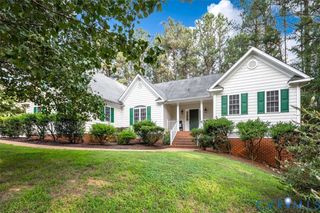
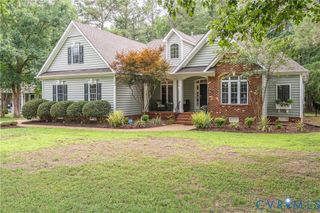
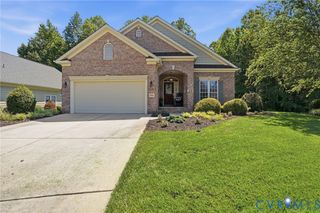
A captivating blend of elegant design and effortless daily living nestled in the premier Brickshire Community. Step onto the welcoming front porch and enter a home bathed in tons of natural light. The layout flows seamlessly into a well-appointed kitchen with stainless steel appliances, featuring a brand new 2026 dishwasher. Freshly refinished hardwood floors provide a pristine canvas for your personal style. Retreat to the convenient main-level primary bedroom, which offers a private ensuite bath and a generous walk-in closet. Storage will never be an issue, as every room in this residence boasts its own walk-in closet. Gather with loved ones in the large family recreation room, or head outside to enjoy the spacious backyard. The outdoor space is an entertainer's dream, complete with a recently stained deck, a cozy firepit, and a dedicated propane gas tank for your grill. Peace of mind comes standard with major recent upgrades, including a 2026 roof, 2025 water heater, and 2019 heat pumps. This property is fully wired for a generator and includes an oversized two-car attached garage equipped with a pedestrian door and access to the irrigation setup and the central vacuum system, which has a 2026 motor. Beyond your front door, this highly desired neighborhood elevates your routine with incredible amenities. Residents enjoy access to a swimming pool, clubhouse, playground, tennis courts, and basketball courts. You can also take advantage of the renowned golf club and courses, a community dog park, and designated RV parking. Come experience this exceptional lifestyle for yourself and schedule a tour of your future home today!
- Listing Status:
- Active
- Data Last Updated:
- October 5, 2026 at 7:15AM
- Listing Office:
- Real Broker LLC : (855) 450-0442
- Listing Agent:
- Alison Gooding : (757) 871-7507
- Contact:
- membership@therealbrokerage.com
- MLS ID:
- 2623826

- General: DeckPorchPaved Driveway
- Style: Two Story
- Other Structures: PorchFront PorchRear PorchDeck
- Pool: PoolCommunity
- Parking: AttachedDirect AccessDrivewayGarageGarage Door OpenerOff StreetOversizedPavedGarage Faces RearTwo SpacesGarage Faces Side
- Roofing: CompositionShingle
- General: FrameHardiPlank Type2
- HOA Amenities: ManagementClubhouseCommon AreasPool(s)Recreation Facilities1498.0Annually
- Originating MLS: CVR
- County: New Kent
- Zoning: BRICKSHIRE .386 AC PB 15/67 LOT 37 BLK C SEC 133B8 1C1 37
- Fencing: None
- Utilities: Generator Hookup
- Water: Public
- Sewer: Public Sewer
- Source: CVR
- Ownership: IndividualsSole Proprietor
This listing courtesy of Alison Gooding , Real Broker LLC
Monthly Payment
- Principal & Interest $
- Property Taxes $
- Home Insurance $
- VA Funding Fee $