5530 Villa Green Dr, Providence Forge, VA 23140
- 3 beds |
- 3 baths |
- 2,876 sqft
 Single-Family Home
  Built in 2004
  6,534sqft lot
 2 car garage
  $172/sqft
  Listed 1 month ago
Property Description
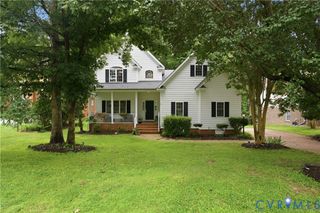
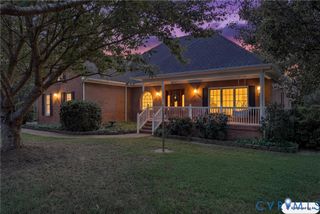
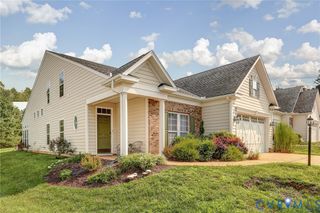
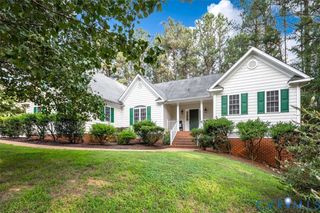
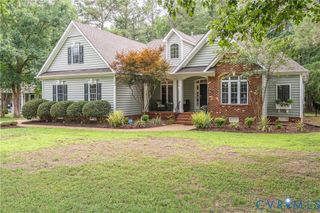
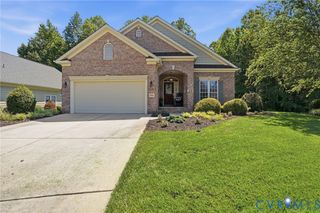
Welcome to golf course living with beautiful views! This exceptional villa in the sought-after Bel Green at Brickshire community offers comfort, elegance, and thoughtful upgrades, overlooking the 16th hole and fairway of Royal New Kent Golf Course. A pond view greets you from the front, while the rear opens to a stamped concrete patio and picturesque golf course views. Inside, a dramatic two-story Great Room is filled with natural light and features hardwood floors, custom window treatments, electronic blinds, and a Regency energy-efficient fireplace with surround sound. The formal Dining Room showcases custom trim and views of the private tiled atrium. The spacious kitchen is ideal for entertaining, featuring upgraded lighting and cabinetry, plus a bumped-out breakfast nook for additional space. A flexible first-floor room can serve as a bedroom, parlor, office, or TV room. The primary suite features a tray ceiling and luxurious bath with an oversized walk-in shower. Upstairs are two additional bedrooms, including one overlooking the Great Room. The second bedroom offers a custom window seat, Plantation Shutters, walk-in closet, and walk-up storage attic. Additional storage is located beneath the stairs. The home features a real brick exterior, security system, rain sensor, central vacuum, and a whole-house generator.
- Listing Status:
- Active
- Data Last Updated:
- October 5, 2026 at 7:15AM
- Listing Office:
- River City Elite Properties - Real Broker : (804) 594-6750
- Listing Agent:
- Brandon Allen : 804-245-9119
- MLS ID:
- 2623461

- General: Sprinkler/IrrigationTennis Court(s)Pool House
- Style: Patio HomeTransitional
- Other Structures: Pool HouseRear PorchPatio
- Pool: FencedIn GroundOutdoor PoolPoolCommunity
- Parking: AttachedDirect AccessFinished GarageGarageGarage Door OpenerOversizedShared DrivewayBoatRV Access/Parking
- Roofing: CompositionShingle
- Windows: Palladian Window(s)Thermal WindowsWindow Treatments
- General: BrickDrywallFrameHardiPlank Type1Slab
- HOA Amenities: Association ManagementClubhouseCommon AreasInsuranceMaintenance GroundsMaintenance StructurePool(s)Recreation FacilitiesTrash260.0Monthly
- Originating MLS: CVR
- County: New Kent
- Zoning: BEL GREEN AT BRICKSHIRE .152 AC DB 413/368 PB 16/19533B7 1 A 3
- View: Golf CourseView
- Water: Public
- Sewer: Public Sewer
- Source: CVR
- Ownership: IndividualsSole Proprietor
This listing courtesy of Brandon Allen , River City Elite Properties - Real Broker
Monthly Payment
- Principal & Interest $
- Property Taxes $
- Home Insurance $
- VA Funding Fee $