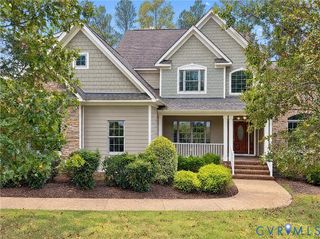
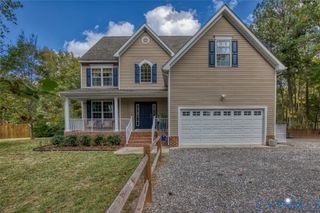
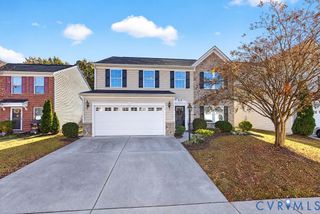
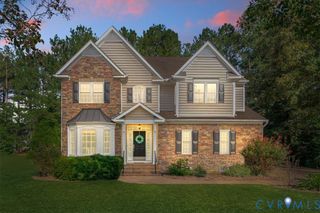
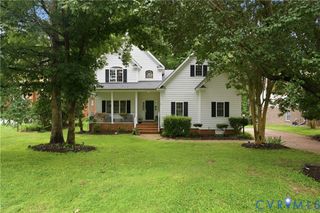
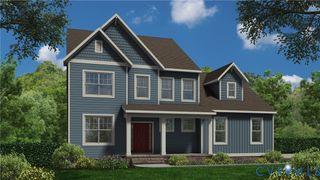
11687 Kings Pond Dr, New Kent, VA 23140
- 5 beds |
- 4 baths |
- 3,223 sqft
 Single-Family Home
 Built in 2006
 0.55acre lot
 2 car garage
 $170/sqft
 Listed 1 year ago
Property Description
Welcome to this stunning custom-built home featuring quality craftsmanship, extensive crown molding and trim, fresh white paint, and refurbished Brazilian cherry hardwood floors. The gourmet kitchen features double Wolf ovens, a Sub-Zero refrigerator, custom wood cabinetry, granite countertops, stainless steel appliances, a center island, abundant storage, and a breakfast area opening to the family room. The family room offers custom built-ins, a gas fireplace with granite surround, recessed lighting, and oversized windows. The formal dining room features a crystal chandelier, tray ceiling with accent lighting, decorative columns, wainscoting, and hardwood floors. The spacious primary suite includes hardwood flooring and a generous walk-in closet. The spa-inspired primary bath, updated in 2025, features dual marble-top vanities, a jetted soaking tub, a glass-enclosed shower, a private water closet, and a linen closet. Major updates include a NEW first-floor HVAC installed September 2026, a second-floor HVAC installed June 2026, a new lower deck, an upgraded upper deck with Trex decking, updated ceiling fans and light fixtures, and newer Stainmaster carpet in three bedrooms. Two-year-old washer and dryer convey, along with a transferable American Home Shield warranty. Backyard offers direct access to the walking trail and fishing pond.
- Listing Status:
- Active
- Data Last Updated:
- November 19, 2026 at 7:20AM
- Listing Office:
- Fathom Realty Virginia : (888) 455-6040
- Listing Agent:
- Ricky McNeal : (804) 439-0526
- MLS ID:
- 2620938

- General: DeckIrrigation SprinklersLightingPorchGas GrillPaved Driveway
- Style: ColonialCustom
- Other Structures: PorchBalconyDeckPatio
- Pool: PoolCommunity
- Parking: AttachedDrivewayGarageOff StreetPavedShared Driveway
- Roofing: Shingle
- Windows: Storm Window(s)
- General: FrameHardiPlank Type3
- HOA Amenities: 125.0Monthly
- Originating MLS: CVR
- County: New Kent
- Zoning: BRICKSHIRE .557 AC PB 17/16 LOT 57 SEC M PH 233B13 32M 57
- Utilities: Generator Hookup
- Water: Public
- Sewer: Public Sewer
- Source: CVR
- Ownership: IndividualsSole Proprietor
This listing courtesy of Ricky McNeal , Fathom Realty Virginia
Monthly Payment
- Principal & Interest $
- Property Taxes $
- Home Insurance $
- VA Funding Fee $