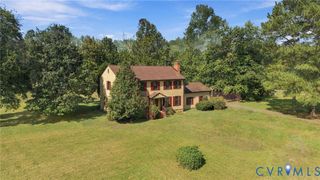
3535 Hilton Dr, New Kent, VA 23141
- 4 beds |
- 3 baths |
- 2,003 sqft
 Single-Family Home
  Built in 1988
  0.56acre lot
 2 car garage
  $231/sqft
  Listed 11 days ago
Property Description
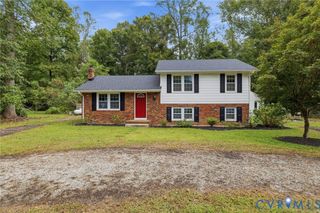
Welcome to this beautiful golf-course home featuring a spacious two-tiered screened porch with relaxing views of the greens. This four-bedroom, 2.5-bath home offers a comfortable and versatile floor plan with plenty of space for everyday living and entertaining. The main level features a living room, dining room, and kitchen with a breakfast nook that opens to the family room. The family room includes a fireplace and built-in bookcases, creating a warm and inviting space to relax. A convenient utility area with washer and dryer and a half bath are also located on the main level. The ground level features a private fourth bedroom with its own exterior entrance, offering a versatile space for guests, a home office, or additional living space. Upstairs, the primary bedroom features a private renovated bathroom (2025) and walk-in closet. Two additional bedrooms feature the LVP flooring that is found throughout the home, and ceiling fans . The hallway full bathroom was renovated in 2026 and includes double sinks and a convenient linen closet. The home offers low-maintenance vinyl siding installed in 2017, a roof that is less than nine years old, and gutter guards. The detached two-car garage includes a workbench and shelving, which will remain with the home. Window treatments and screened porch furniture are also included. Enjoy the combination of comfortable living spaces, recent updates, a versatile floor plan, and beautiful golf-course views in this inviting home.
- Listing Status:
- Active
- Data Last Updated:
- October 5, 2026 at 3:15AM
- Listing Office:
- Blake & Bane Inc : (804) 730-3100
- Listing Agent:
- Sabrina Conway : (804) 833-2665
- MLS ID:
- 2626083

- General: Unpaved Driveway
- Style: ContemporaryTwo Story
- Other Structures: Front PorchRear PorchScreened
- Pool: None
- Parking: DrivewayDetachedGarageGarage Door OpenerUnpaved
- Roofing: Composition
- Windows: Skylight(s)Thermal WindowsWindow Treatments
- General: DrywallFrameVinyl Siding2
- Originating MLS: CVR
- County: New Kent
- Zoning: FIVE LAKES WOODLAND .56 AC DB 239/14819B2 5RI 6
- View: Golf CourseView
- Fencing: None
- Water: Public
- Sewer: Septic Tank
- Source: CVR
- Ownership: IndividualsOtherSole Proprietor
This listing courtesy of Sabrina Conway , Blake & Bane Inc
Monthly Payment
- Principal & Interest $
- Property Taxes $
- Home Insurance $
- VA Funding Fee $

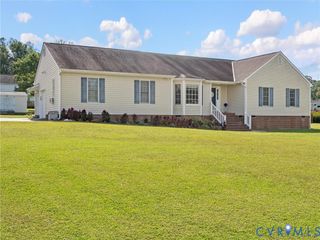
 New - 2 days ago