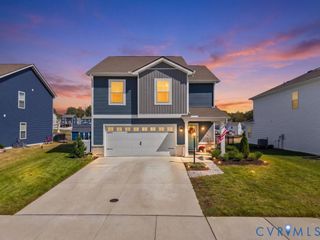
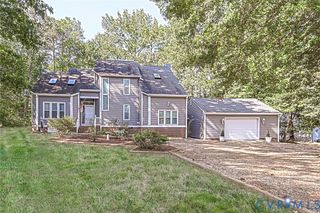
7577 Southamptonshire Way, New Kent, VA 23124
- 3 beds |
- 2 baths |
- 1,692 sqft
 Single-Family Home
 Built in 2021
 8,494sqft lot
 2 car garage
 $245/sqft
 Listed 26 days ago
Property Description
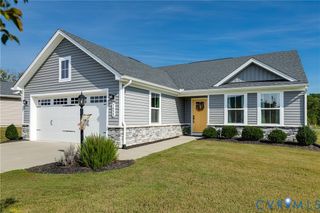
Welcome to 7577 Southamptonshire Way. Enjoy low-maintenance, single-level living in the Lifestyle at Four Seasons active 55+ Community! This former model home is better than new with 3 bedroom, 2-bath, the home is designed for comfort & style w/ an open floor plan that seamlessly blends the kitchen, dining area & great room, creating an inviting space perfect for entertaining. The kitchen boasts a large island, large walk-in pantry, stainless steel appliances, & quartz countertops. Relax in the primary suite featuring double vanities & an oversized walk-in closet. Additional features include LV flooring in main areas, low-pile carpeting in bedrooms, tankless gas water heater, & 2-car garage. The utility room comes with a linen closet & storage racks. There is a Generator hookup on side of home. The community amenities are AMAZING: 2 clubhouses, fitness centers, pools, pickleball & bocce courts, raised bed garden, pond, walking paths & hosted events led by an on-site Lifestyle Coordinator. Lawn care, mulching, trash & recycling are all managed for you, & the home is conveniently situated near dining, golf courses, wineries, & w/ easy access to Richmond & Williamsburg. Make this exceptional home yours today!
- Listing Status:
- Active
- Data Last Updated:
- November 19, 2026 at 7:20AM
- Listing Office:
- BHHS PenFed Realty : (804) 916-3300
- Listing Agent:
- Joe Delaney : (804) 525-0849
- Contact:
- joedelaney01@verizon.net
- MLS ID:
- 2627975

- General: DeckIrrigation SprinklersPorchPaved Driveway
- Style: BungalowCottageCraftsman
- Other Structures: PorchRear PorchDeckPatio
- Pool: PoolCommunity
- Parking: AttachedDirect AccessDrivewayGarageGarage Door OpenerOversizedPaved
- Roofing: Shingle
- Windows: Thermal Windows
- General: DrywallFrameStoneVinyl SidingWood Siding1Slab
- HOA Amenities: LandscapingManagementAssociation ManagementClubhouseCommon AreasMaintenance GroundsPool(s)Recreation FacilitiesReserve FundTrash269.75Monthly
- Originating MLS: CVR
- County: New Kent
- Zoning: LIFESTYLE AT 4 SEAS .195 AC PB 21/719 SEC 2 LOT 10322A14 2 103
- Fencing: None
- Utilities: Generator Hookup
- Water: Public
- Sewer: Public Sewer
- Source: CVR
- Ownership: IndividualsSole Proprietor
This listing courtesy of Joe Delaney , BHHS PenFed Realty
Monthly Payment
- Principal & Interest $
- Property Taxes $
- Home Insurance $
- VA Funding Fee $