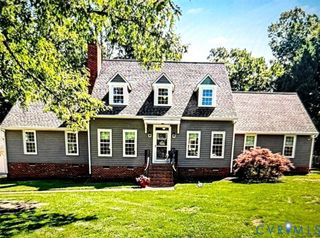
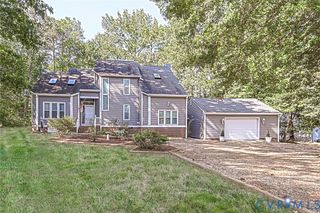
5822 Deerpath Dr, New Kent, VA 23124
- 3 beds |
- 4 baths |
- 2,475 sqft
 Single-Family Home
 Built in 2014
 0.62acre lot
 1 car garage
 $194/sqft
 Listed 16 days ago
Property Description
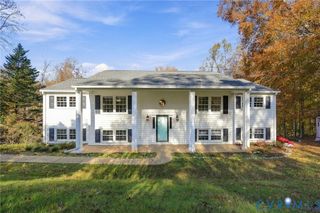
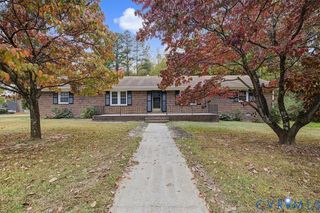
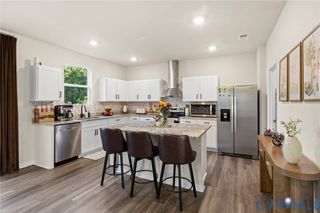
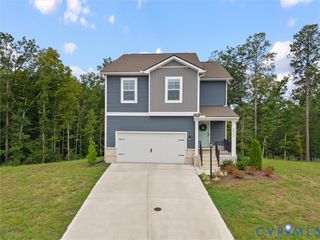
Welcome home to this craftsman style home with an inviting front porch. Inside you are greeted by a grand family room with a vaulted ceiling that allows an abundance of natural light. Upgraded eat in kitchen with stainless appliance package, two pantries and granite counters. The first floor primary suite offers a tray ceiling and walk in closet. The bathroom offers a soaking tub, new shower and dual vanity. The wrought-iron stair railing leads you upstairs where you are met with a very spacious landing that gives an abundance of room for lounging or office space. Upstairs you will find two additional bedrooms with each having their own private bathroom. The finished bonus room offers +/-360sf of flex space that could be used for a playroom, home office or fourth bedroom. Enjoy your evenings relaxing on your covered rear deck within the privacy of your fenced rear yard. Conveniently located to I-64 for easy access to Williamsburg & Richmond.
- Listing Status:
- Active
- Data Last Updated:
- November 19, 2026 at 6:15AM
- Listing Office:
- Oakstone Properties : (804) 740-1644
- Listing Agent:
- Brandon Prince : (804) 512-6842
- MLS ID:
- 2629647

- General: DeckStorageShedPaved Driveway
- Style: CraftsmanTwo Story
- Other Structures: Rear PorchDeck
- Pool: None
- Parking: AttachedDirect AccessDrivewayGarageOversizedPaved
- Roofing: Composition
- General: BrickDrywallVinyl Siding2
- HOA Amenities: Common Areas156.0Annually
- Originating MLS: CVR
- County: New Kent
- Topography: Level
- Zoning: Deer lake .62 AC PB 20/357 Lot 16 BLK E SEC C10A-3EC-16
- Fencing: Back YardWood
- Water: Public
- Sewer: Septic Tank
- Source: CVR
- Ownership: IndividualsSole Proprietor
This listing courtesy of Brandon Prince , Oakstone Properties
Monthly Payment
- Principal & Interest $
- Property Taxes $
- Home Insurance $
- VA Funding Fee $