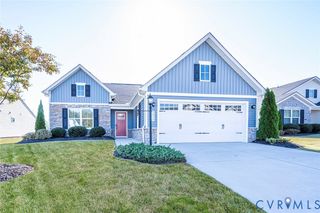
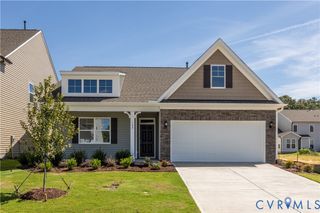
9214 Greenwood Blvd, New Kent, VA 23124
- 3 beds |
- 3 baths |
- 1,893 sqft
 Single-Family Home
 Built in 2026
 0.64acre lot
 2 car garage
 $264/sqft
 Listed 27 days ago
Property Description
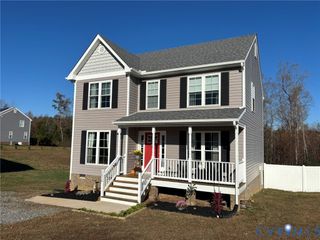
Nestled in New Kent County just off New Kent Highway near I-64, Greenwood Estates is a new Eastwood Homes community where countryside living meets everyday convenience. Both Richmond and Williamsburg are within 30 minutes, with woodlands, wineries, and historic landmarks right outside the door. The Ellerbe is a three-bedroom, two-and-a-half-bath two-story home designed for relaxed, open living on a generous 0.64-acre lot. The main level centers around a spacious family room that flows naturally into the kitchen, featuring an island and pantry, with a separate breakfast area just steps away. A powder room completes the first floor. Upstairs, the primary suite includes a walk-in closet, linen storage, and an ensuite bath with a double vanity. Bedrooms two and three each have double-door closets and share a full hall bath. A laundry room and flexible loft round out the second floor, working equally well as a study, play space, or media nook. Buyers can personalize the Ellerbe with options including a covered rear porch, screened porch or sunroom, several fireplace choices, a fourth bedroom in place of the loft, or an optional third floor with a bonus room or bedroom and full bath. This listing represents a home that CAN BE BUILT on this homesite in Greenwood Estates. The lot is currently available for purchase and other floorplans may be available.
- Listing Status:
- Active
- Data Last Updated:
- November 19, 2026 at 6:15AM
- Listing Office:
- Keller Williams Realty : (804) 282-5901
- Listing Agent:
- Kim Sebrell : 804-539-7524
- Contact:
- 804-539-7524
- MLS ID:
- 2628659

- General: PorchPaved Driveway
- Style: Two Story
- Other Structures: PorchFront Porch
- Pool: None
- Parking: AttachedDirect AccessDrivewayGarageGarage Door OpenerPaved
- Roofing: Shingle
- General: BlockDrywallFrameVinyl Siding2
- HOA Amenities: Common Areas50.0Monthly
- Originating MLS: CVR
- County: New Kent
- Zoning: .65 AC PB 21/1236 SEC 5 LOT 93141418
- Fencing: None
- Water: Public
- Sewer: Septic Tank
- Source: CVR
- Ownership: CorporateCorporation
This listing courtesy of Kim Sebrell , Keller Williams Realty
Monthly Payment
- Principal & Interest $
- Property Taxes $
- Home Insurance $
- VA Funding Fee $