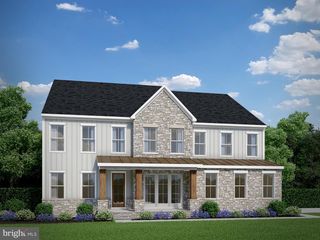
12150 GORE MEADOW DR, Nokesville, VA 20181
- 5 beds |
- 6 baths |
- 6,048 sqft
 Single-Family Home
  Built in 2026
  10acre lot
 4 car garage
  $252/sqft
  Listed 18 days ago
Property Description
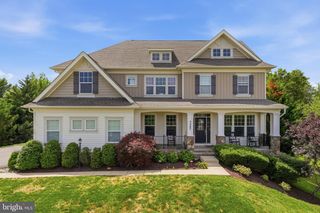
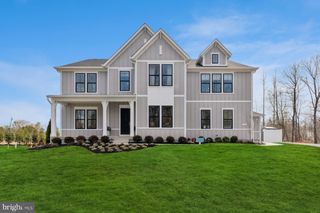
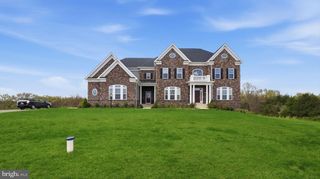
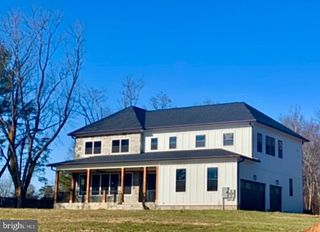
COMING SOON- AVAILABLE FOR OCTOBER DELIVERY! The highly anticipated Montpelier by K. Hovnanian Homes is coming to Old Dominion Meadows, an exclusive enclave of estate homes nestled on expansive 10-acre homesites. This thoughtfully designed luxury home features a desirable main-level primary suite with a spa-inspired bath and oversized walk-in closet, a private guest suite, home office, formal dining room, and an open-concept gourmet kitchen with walk-in pantry and butler's pantry. The spacious great room opens to covered outdoor living, creating the perfect setting for entertaining and everyday living. Upstairs, a versatile loft, generously sized secondary bedrooms, and abundant storage provide space for everyone. Additional highlights include a welcoming front porch, 4-car tandem garage, and designer-selected finishes throughout. Experience luxury estate living with privacy, space, and modern convenience in one of Prince William County's most sought-after new home communities. Contact Sales Consultant for details or visit us on-site at 12100 Gore Meadow Drive, Nokesville VA 20181. Currently open Saturday - Sunday. RENDERINGS/PHOTOS ARE REPRESENTATIVE ONLY AND MAY SHOW OPTIONS OR DECORATOR ENHANCEMENTS
- Listing Status:
- Active
- Data Last Updated:
- July 6, 2026 at 4:17AM
- Listing Office:
- Long & Foster Real Estate, Inc. : 7037249494
- Listing Agent:
- Javen House : 7032013386
- MLS ID:
- VAPW2123232

- General: Exterior LightingAbove GradeBelow Grade
- Style: Farmhouse/National Folk
- Other Structures: PorchDeck
- Parking: Paved Driveway
- Roofing: Architectural ShingleAsphalt
- General: HardiPlank TypeFiber Cement3Concrete Perimeter
- HOA Amenities: Common Area MaintenanceReserve FundsTrashManagement1000.0Annually
- Originating MLS: BRIGHT_MAIN
- School District: PRINCE WILLIAM COUNTY PUBLIC SCHOOLS
- County: PRINCE WILLIAM-VA
- Zoning: A17393-28-8655
- Utilities: 200 amp service
- Water: Well
- Sewer: On Site SepticPerc Approved SepticPrivate Septic Tank
- Source: BRIGHT_MAIN
This listing courtesy of Javen House , Long & Foster Real Estate, Inc.
Monthly Payment
- Principal & Interest $
- Property Taxes $
- Home Insurance $
- VA Funding Fee $