7161 ROGUES RD, Nokesville, VA 20181
- 3 beds |
- 2 baths |
- 1,456 sqft
 Single-Family Home
  Built in 1986
  5.54acre lot
 —— car garage
  $446/sqft
  Listed 19 days ago
Property Description
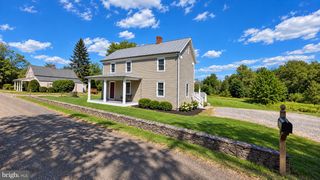
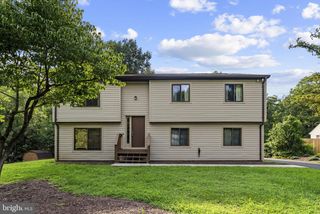
Welcome home to 7161 Rogues Rd in Midland, VA! This light-filled residence offers a ideal mix of modern upgrades and versatile country living. Step inside from the front door into a large, inviting living room featuring low-maintenance laminate/LVP flooring that extends throughout the main level. The open layout flows seamlessly into the dining area and a beautifully updated kitchen, which features sleek granite countertops, white cabinetry, tile flooring, and stainless steel appliances, including a French door refrigerator. French doors off the kitchen open directly to a spacious rear deck, perfect for outdoor dining and entertaining. A dedicated formal dining space sits conveniently between the kitchen and living room, currently providing the perfect setup for a home office. The full main-level bath has been tastefully remodeled within the last five years, complete with tile flooring, a single-sink vanity, and a stylish backsplash. The spacious primary bedroom serves as a quiet retreat, offering a standard closet and a private en-suite bathroom equipped with a single-sink vanity and a walk-in shower. Major modern updates offer fantastic peace of mind, including a brand-new roof, new siding, and new front living room windows all installed in 2024, a newer HVAC system, and a hot water heater replaced in 2018. The expansive unfinished basement boasts 8-foot ceilings, offering endless potential for future finished living space, along with the current laundry area, utility access, and a single-door walk-up exit to the backyard. Outside, the fully fenced backyard is designed for functional outdoor living. It features a large shed (currently utilized as a chicken coop), a detached two-car garage, and dedicated RV parking equipped with a 240-volt plug. Don't miss this move-in ready property with fantastic land and workshop/storage flexibility!
- Listing Status:
- Active
- Date Added:
- September 2, 2026
- Data Last Updated:
- September 20, 2026 at 11:17PM
- Listing Office:
- Redfin Corporation : 7036656665
- Listing Agent:
- Stefan A Scholz : 7034701659
- MLS ID:
- VAFQ2023778

- General: Above Grade
- Style: Ranch/Rambler
- General: Combination2Other
- Originating MLS: BRIGHT_MAIN
- School District: FAUQUIER COUNTY PUBLIC SCHOOLS
- County: FAUQUIER-VA
- Zoning: SEE ZONING MAP7925-14-8729
- Water: PrivateWell
- Sewer: Private Septic TankSeptic = # of BR
- Source: BRIGHT_MAIN
This listing courtesy of Stefan A Scholz , Redfin Corporation
Monthly Payment
- Principal & Interest $
- Property Taxes $
- Home Insurance $
- VA Funding Fee $