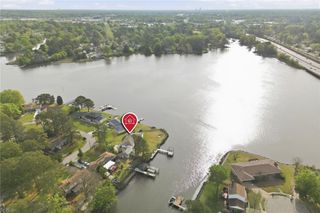
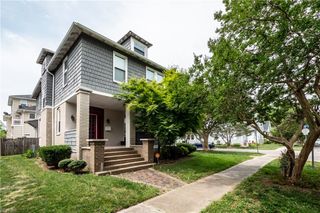
201 Queens WAY, Norfolk, VA 23517
- 5 beds |
- 3 baths |
- 2,049 sqft
 Single-Family Home
  Built in 1981
  7,405sqft lot
 —— car garage
  $288/sqft
  Listed 6 days ago
Property Description
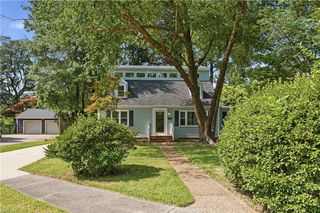
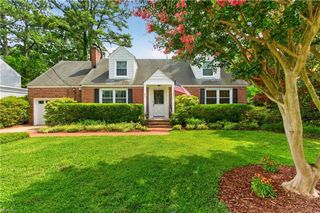
Move right into this beautifully updated 5-bedroom, 3.5 bath home offering space, convenience, and peace of mind with no POA or condo fees and no flood insurance required. Ideally located near military bases, Ghent restaurants and shopping, Downtown Norfolk, Sentara, Harrison Opera House and everything Norfolk has to offer. Inside, you'll love the bright, open layout featuring new luxury vinyl plank flooring and a spacious living and dining area that flows into the beautifully updated kitchen, renovated in 2023 with abundant cabinet and counter space plus a sunny bay window breakfast nook. Upstairs, the generous primary suite offers a walk-in closet and private en-suite bath, while four additional bedrooms and two more full bathrooms provide plenty of room for family, guests, or a home office. Major updates have already been completed, including a new roof (2024), electrical panel (2024), water heater (2025), updated kitchen (2023), replacement windows (2014), new LVP flooring, new toilets in three bathrooms, and a new soaker tub. The main HVAC system has been professionally serviced and is equipped with an Ultravation UVPhotoMAX air purification system for improved indoor air quality. Enjoy your morning coffee or unwind in the evenings on the screened-in porch overlooking the large, privacy-fenced backyard. There's also an attached garage, additional off-street parking, generous attic storage, and built-in garage shelving for all your storage needs. Come see everything this home has to offer!
- Listing Status:
- Active
- Data Last Updated:
- July 22, 2026 at 4:42PM
- Listing Office:
- Iron Valley Real Est Norfolk : 757-900-4873
- Listing Agent:
- Patience MacCartney :
- MLS ID:
- 10644471

- General: Vinyl
- Style: TraditionalTransitional
- Pool: No Pool
- Parking: Garage Att 1 CarDriveway SpcStreet
- Roofing: Asphalt Shingle
- General: 2Crawl
- HOA Amenities: 0.0
- County: Norfolk VA
- Zoning: PDMU-4
- Fencing: Back Fenced
- Water: City/County
- Sewer: City/County
This listing courtesy of Patience MacCartney , Iron Valley Real Est Norfolk
Monthly Payment
- Principal & Interest $
- Property Taxes $
- Home Insurance $
- VA Funding Fee $