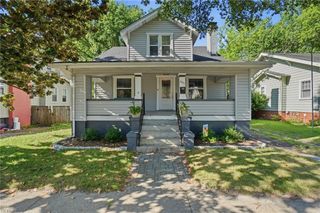
729 W Princess Anne RD, Norfolk, VA 23517
- 4 beds |
- 3 baths |
- 2,367 sqft
 Single-Family Home
  Built in 1913
  3,920sqft lot
 —— car garage
  $232/sqft
  Listed 10 days ago
Property Description
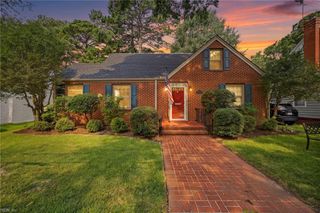
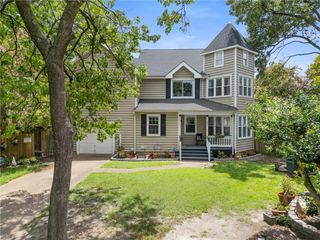
Experience timeless Ghent charm, classic architectural details, and thoughtful updates in this lovely home. The spacious entry into the living and dining area welcomes you to an inviting space with two decorative fireplaces and an impressive wall bookshelf. The renovated kitchen features custom maple cabinets designed to provide ample storage, quartz counters, and a breakfast area filled with natural light. A first-floor bedroom and full bathroom provide accessibility and functionality rarely found in homes of this age. The second floor includes two bedrooms, an updated bathroom that retains the beauty of the original historic tile, and a unique studio with the added convenience of a second-floor washer, dryer, and refrigerator. The third floor is a huge primary suite, large enough to include room for relaxing as well as room for an office, nursery, or workout area. It even has a balcony! The large en-suite bathroom offers double sinks and a large soaking tub, as well as its own water heater. Enjoy relaxing on the amazing front porch, in the private backyard, or in the salt-water hot tub! All of this is just moments from Ghent's renowned restaurants, coffee shops, EVMS, Sentara, CHKD, ODU, downtown Norfolk, and the Elizabeth River Trail. This home also includes an enviable driveway for ample off-street parking. This is a rare opportunity to own a home that balances historic character, modern comfort, and an exceptional location in one of Norfolk's most desirable neighborhoods.
- Listing Status:
- Active
- Data Last Updated:
- July 22, 2026 at 12:42PM
- Listing Office:
- Keller Williams Coastal VA Norfolk : 757-269-9878
- Listing Agent:
- Julia Shea :
- MLS ID:
- 10643868

- General: ShingleWoodDeck
- Style: CottageTraditional
- Pool: No Pool
- Parking: 4 SpaceOff StreetDriveway Spc
- Roofing: Asphalt Shingle
- General: 3BasementCrawl
- HOA Amenities: 0.0
- County: Norfolk VA
- Zoning: HC-G2
- View: City
- Fencing: Back FencedPrivacyWood Fence
- Water: City/County
- Sewer: City/County
This listing courtesy of Julia Shea , Keller Williams Coastal VA Norfolk
Monthly Payment
- Principal & Interest $
- Property Taxes $
- Home Insurance $
- VA Funding Fee $

 New - 1 day ago