$439,950
4023 Evelake Rd, North Chesterfield, VA 23237
- 5 beds |
- 3 baths |
- 2,120 sqft
 Single-Family Home
 Built in 2012
 0.34acre lot
 2 car garage
 $208/sqft
 Listed 22 days ago
Property Description
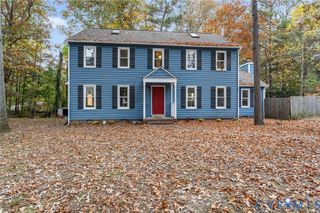
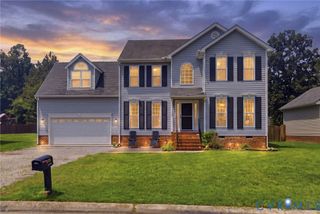
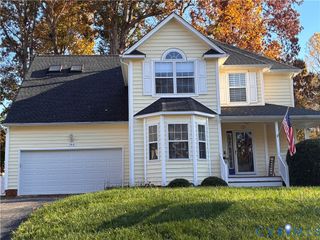
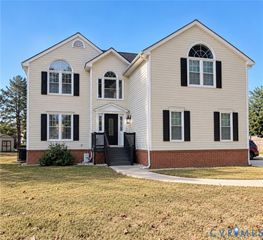
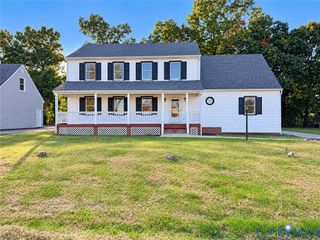
PRICE REDUCED!! Welcome to this well-maintained 5-bedroom 2.5 bath home in a well-connected North Chesterfield community. Sitting proudly on a corner lot, the property offers plenty of room to enjoy the outdoors, host gatherings, or simply relax in your own space. Step inside to a modern-classic interior featuring fresh paint throughout, and a roomy comfortable feel that instantly says home. Every room offers a purposeful layout that enhances comfort and flow. It's the perfect match for buyers seeking space, value, and a welcoming neighborhood vibe. The washer, dryer stove, microwave, refrigerator and shed convey AS-IS.
- Listing Status:
- Active
- Data Last Updated:
- November 19, 2026 at 5:18AM
- Listing Office:
- Legacy Builders Real Estate Group LLC : (804) 503-8455
- Listing Agent:
- Angel Rhem : (804) 218-8576
- MLS ID:
- 2629224

- General: DeckLightingStoragePaved DrivewayShed(s)
- Style: ColonialTwo Story
- Other Structures: Shed(s)StoopDeck
- Pool: None
- Parking: AttachedDirect AccessDrivewayFinished GarageGarageGarage Door OpenerOversizedPaved
- Roofing: Shingle
- General: DrywallFrameVinyl Siding2
- Originating MLS: CVR
- County: Chesterfield
- Zoning: BRANCH'S BLUFF SEC 1 003785-67-11-87-900-000
- Fencing: None
- Water: Public
- Sewer: Public Sewer
- Source: CVR
- Ownership: IndividualsSole Proprietor
This listing courtesy of Angel Rhem , Legacy Builders Real Estate Group LLC
Monthly Payment
$Est. Payment
- Principal & Interest $
- Property Taxes $
- Home Insurance $
- VA Funding Fee $