3000 HAVENCREST ST, Oak Hill, VA 20171
- 5 beds |
- 5 baths |
- 4,583 sqft
 Single-Family Home
  Built in 1994
  0.83acre lot
 3 car garage
  $365/sqft
  Listed 2 days ago
Property Description
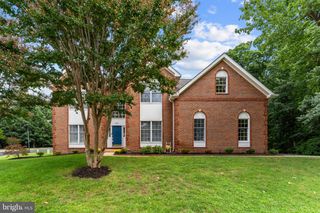
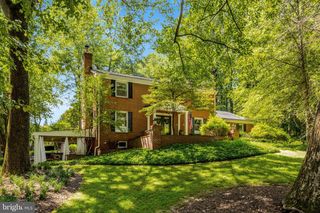
Welcome to 3000 Havencrest St, a beautifully maintained home set on a private 0.83 acre wooded lot in desirable Bennett Farms in Oak Hill. Tucked away on a peaceful cul-de-sac, this spacious 5 bedroom, 4½ bath home offers an exceptional blend of privacy, comfortable living, and convenience. The home combines modern improvements with inviting character and timeless details. The renovated kitchen features new cabinetry, granite countertops, updated appliances, and a beverage center, perfect for both everyday living and entertaining. The entire interior of the home was freshly painted in 2026. Major systems and finishes have been well maintained, with improvements made throughout the home over the years, including roof, HVAC, water heater, sump pump, and more. Upstairs, the spacious primary suite offers a private retreat with a completely renovated primary bathroom and custom closets, both completed in 2024. One of the secondary bathrooms was also fully updated in 2025. The finished basement adds even more living and entertaining space, featuring a fifth bedroom, full bathroom, built-in wet bar, and dedicated movie theater area. Outside, the wooded lot provides a peaceful and private setting, complete with a beautiful flagstone patio. The attached 3-car garage offers ample parking and storage, while the cul-de-sac location means no through traffic. Ideally located in Oak Hill, the home is served by Navy Elementary, Franklin Middle, and Oakton High School. Beautifully maintained and generously sized, 3000 Havencrest St offers a wonderful combination of space, privacy, and convenience in a sought-after Oak Hill community. The seller is also willing to convey the majority of the furniture.
- Listing Status:
- Active
- Date Added:
- September 19, 2026
- Data Last Updated:
- September 20, 2026 at 5:18PM
- Listing Office:
- Samson Properties : 7033788810
- Listing Agent:
- Carolyn Young : 7037834940
- MLS ID:
- VAFX2340066

- General: Above GradeBelow Grade
- Style: Colonial
- Other Structures: DeckPatio
- Parking: Asphalt Driveway
- Roofing: Shingle
- Windows: Bay bow
- General: Brick2Permanent
- Originating MLS: BRIGHT_MAIN
- School District: FAIRFAX COUNTY PUBLIC SCHOOLS
- County: FAIRFAX-VA
- Zoning: 1100363 15 0010
- View: Trees/Woods
- Water: Public
- Sewer: Septic Exists
- Source: BRIGHT_MAIN
This listing courtesy of Carolyn Young , Samson Properties
Monthly Payment
- Principal & Interest $
- Property Taxes $
- Home Insurance $
- VA Funding Fee $

 New - 3 days ago