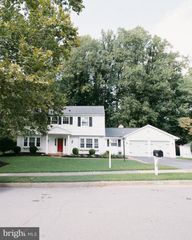
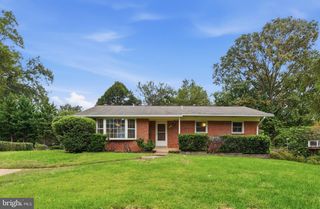
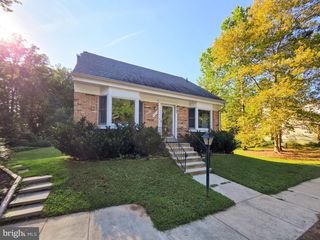
2505 LEEDS RD, Oakton, VA 22124
- 3 beds |
- 2 baths |
- 2,352 sqft
 Rental
  Built in 1956
  2.5acre lot
 2 car garage
  $2/sqft
  Listed 4 days ago
Property Description
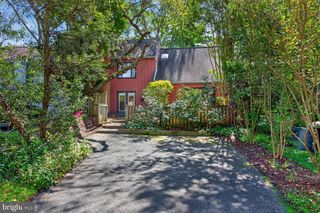
This beautifully remodeled home is nestled among trees, providing a quiet and peaceful environment. With ample space and a cozy atmosphere, 3/4 bedroom*, 2-bathroom home with 2 fireplaces 2,352 sq. ft. on a stunning 2.5-acre lot Prime location with mature trees and open areas Detached 2-car garage Expansive main-level deck overlooking the woods Two additional rooms on the main level and in the basement can be used as 3rd or 4th bedrooms or offices Large sunroom and screened-in terrace Excellent Convenient Location, This property boasts easy access to major routes including Rt 66, Rt 267, Rt 123, Rt 286, and Rt 495. It’s conveniently located near various restaurants, shopping areas, and the charming town of Old Vienna. Additionally, you’ll be near Tysons Corner and Wolf Trap, which have excellent schools nearby. Lawn care is the responsibility of the tenants, Trash, Recycling: Tenant Responsibilities Water is included in the rental, Pets are allowed, Case by case, Tenant occupied through November 30, 2026. 24-hour notice required for all showings.
- Listing Status:
- Active
- Data Last Updated:
- October 5, 2026 at 8:19PM
- Listing Office:
- GSHwang Realty : 5712396054
- Listing Agent:
- Gyeshil Kim : 5712396054
- MLS ID:
- VAFX2344288

- General: Exterior LightingAbove GradeBelow Grade
- Style: Split Foyer
- Other Structures: WrapAroundDeckPatio
- Parking: Asphalt Driveway
- Roofing: Asbestos Shingle
- Windows: SkylightsInsulatedDouble pane windows
- General: Vinyl Siding2Concrete Perimeter
- Originating MLS: BRIGHT_MAIN
- School District: FAIRFAX COUNTY PUBLIC SCHOOLS
- County: FAIRFAX-VA
- Zoning: 1000371 03 0004A
- Utilities: Electric availableSewer available110 volts
- Water: WellPrivate/Community Water
- Sewer: Septic > # of BRSeptic Pump
- Source: BRIGHT_MAIN
This listing courtesy of Gyeshil Kim , GSHwang Realty
 New - 3 days ago