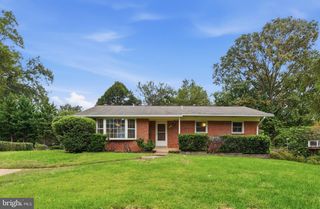
10824 CEDAR AVE, Fairfax, VA 22030
- 3 beds |
- 3 baths |
- 2,548 sqft
 Rental
  Built in 2025
  —— sqft lot
  1 car garage
  $2/sqft
  Listed 4 days ago
Property Description
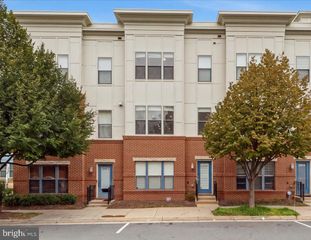
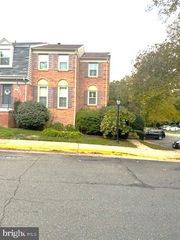
Welcome to 10824 Cedar Ave! Built in 2025, this spacious, light-filled upper-level end-unit townhome offers modern finishes, added privacy, and a fantastic location near the heart of downtown Fairfax. This large end unit features 3 bedrooms, 2 full baths, 1 half bath, a versatile den, and a 1-car garage. The home occupies the top two levels of the end unit, providing a quieter living environment along with abundant natural light from the additional windows. Luxury vinyl plank flooring and recessed lighting throughout give the home a clean, modern feel. The stylish kitchen features quartz countertops and stainless steel appliances, creating a bright and contemporary space for cooking, dining, and entertaining. Step outside to the large balcony for additional outdoor living space. Upstairs, enjoy the convenience of a washer and dryer located near the bedrooms. The flexible den is perfect for a home office, study, or additional living area. With newer construction, modern finishes, generous living space, and a convenient Fairfax location close to shopping, dining, entertainment, parks, and everyday amenities, this home offers a wonderful combination of comfort, style, and convenience.
- Listing Status:
- Active
- Data Last Updated:
- October 5, 2026 at 6:22PM
- Listing Office:
- Versant Realty : 7034058990
- Listing Agent:
- Michelle Boback : 7033759299
- MLS ID:
- VAFX2344286

- General: Above GradeBelow Grade
- Style: Contemporary
- Other Structures: Balcony
- Roofing: Composite
- General: Brick Veneer2Concrete Perimeter
- HOA Amenities: Tot Lots/PlaygroundCommon Area MaintenanceLawn Maintenance311.0Monthly
- Originating MLS: BRIGHT_MAIN
- School District: FAIRFAX COUNTY PUBLIC SCHOOLS
- County: FAIRFAX-VA
- Zoning: PD-M57 1 41 02 014
- Water: Public
- Sewer: Public Sewer
- Source: BRIGHT_MAIN
This listing courtesy of Michelle Boback , Versant Realty
 New - 13 hours ago