5459 CHESHIRE MEADOWS WAY, Fairfax, VA 22032
- 4 beds |
- 4 baths |
- 2,327 sqft
 Rental
  Built in 1979
  2,614sqft lot
 —— car garage
  $2/sqft
  Listed 12 hours ago
Property Description
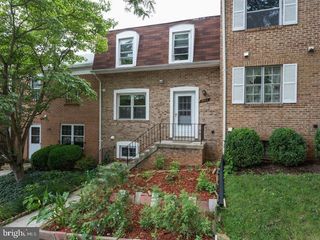
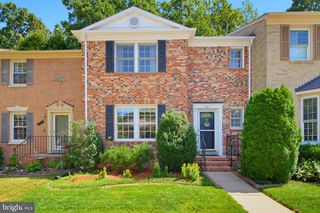
Good credit required. No more than two incomes permitted for qualification. Please contact the listing agent for a link to the rental application. Welcome to this beautifully remodeled 4-bedroom, 3 full-bath, 1 half-bath end-unit townhouse, ideally located within walking distance of the Burke VRE and just minutes from shopping, dining, GMU, and everyday conveniences. Thoughtfully updated and meticulously maintained, this home features modern finishes and hardwood flooring throughout. The upper level offers three spacious bedrooms and two full bathrooms, including a private primary suite with a walk-in closet and a spa-inspired bathroom. Two additional generously sized bedrooms share a full hallway bathroom. The walkout lower level provides exceptional flexibility with a bright, open recreation room, a fourth bedroom, and a full bathroom, along with a convenient kitchenette. Please note: the stove in the basement is not permitted for use. Additional highlights include two assigned parking spaces, #81 and #83, conveniently located directly in front of the home, plus ample visitor parking for guests. An ideal combination of comfort, style, and convenience, this exceptional townhouse is ready to welcome its next residents.
- Listing Status:
- Active
- Date Added:
- October 5, 2026
- Data Last Updated:
- October 5, 2026 at 4:29PM
- Listing Office:
- Long & Foster Real Estate, Inc. : 7039384200
- Listing Agent:
- Nazneen Kavarana : 7034241980
- MLS ID:
- VAFX2342404

- General: Secure StorageSidewalksStone Retaining WallsAbove GradeBelow Grade
- Style: Colonial
- Other Structures: Patio
- Parking: Assigned
- Roofing: Asphalt
- General: Other3
- HOA Amenities: Basketball CourtsCommon GroundsPool - OutdoorTot Lots/PlaygroundCommon Area MaintenancePool(s)Road MaintenanceSnow RemovalTrash0.0Monthly
- Originating MLS: BRIGHT_MAIN
- School District: FAIRFAX COUNTY PUBLIC SCHOOLS
- County: FAIRFAX-VA
- Zoning: 1810772 05 0095
- View: Trees/Woods
- Fencing: Rear
- Utilities: Water availableSewer availableElectric availableCable tv available
- Water: Public
- Sewer: Public Sewer
- Source: BRIGHT_MAIN
- Exclusions: Stove in the basement kitchenette area is not permitted for use
This listing courtesy of Nazneen Kavarana , Long & Foster Real Estate, Inc.

 New - 12 hours ago