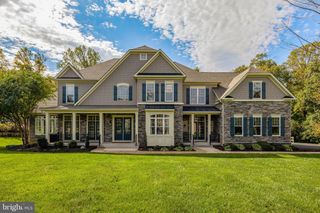
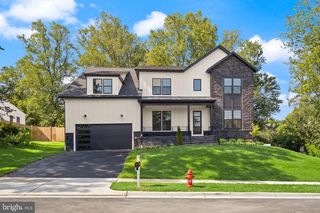
2583 VINTAGE CREST LN, Oakton, VA 22124
- 6 beds |
- 7 baths |
- 9,372 sqft
 Single-Family Home
 Built in 2005
 1.72acre lot
 3 car garage
 $267/sqft
 Listed 14 days ago
Property Description
Exceptional custom luxury home in Oakton offering 6 bedrooms, 5 full baths, 2 half baths, and 9,372 finished square feet on a private 1.72 acre lot. Featuring exquisite craftsmanship and designer finishes throughout, this impressive residence welcomes you with a grand foyer, custom 8 foot double iron entry doors, handblown chandeliers, and beautiful stained maple hardwood floors. The main level is designed for entertaining with an elegant formal dining room, living room and morning room with a double sided fireplace, private home office, and a stunning two story family room with custom molding and fireplace. The expansive gourmet kitchen features Calcutta Gold marble countertops, premium appliances including Wolf and Sub Zero, a large center island, butler’s pantry, and spacious breakfast room. Upstairs, the luxurious owner’s suite offers a private sitting room, dual custom walk in closets, and a beautifully renovated spa bathroom with soaking tub and walk in shower. The finished walkout lower level provides exceptional entertaining space with a large recreation room, wet bar, media room, two additional bedrooms, a full bath, and ample storage. Recent improvements include newly installed roof, renovated bathrooms, updated appliances, new carpeting, luxury vinyl plank flooring, and fresh interior paint. Outside, enjoy a private wooded setting with an expansive deck, stone patio, outdoor kitchen, fire pit, and oversized hot tub, complemented by extensive professional hardscaping. A circular driveway leads to a three car garage with custom insulated aluminum doors, completing this exceptional property. Ideally located in a peaceful Oakton neighborhood just minutes from downtown Vienna, Metro, shopping, dining, parks, and major commuter routes. Located within the Flint Hill, Thoreau, and Madison pyramid.
- Listing Status:
- Active
- Date Added:
- October 23, 2026
- Data Last Updated:
- November 6, 2026 at 8:19PM
- Listing Office:
- Samson Properties : 7033788810
- Listing Agent:
- Casey Samson : 7035082535
- MLS ID:
- VAFX2346140

- General: Lawn SprinklerHot TubStone Retaining WallsAbove GradeBelow Grade
- Style: Colonial
- Other Structures: PorchDeckPatio
- Roofing: Shingle
- Windows: Double pane windowsPalladian
- General: StoneOtherBrick3Permanent
- HOA Amenities: 500.0Annually
- Originating MLS: BRIGHT_MAIN
- School District: FAIRFAX COUNTY PUBLIC SCHOOLS
- County: FAIRFAX-VA
- Zoning: 1000362 16 0001
- View: Trees/Woods
- Fencing: Rear
- Water: Public
- Sewer: Septic Exists
- Source: BRIGHT_MAIN
This listing courtesy of Casey Samson , Samson Properties
Monthly Payment
- Principal & Interest $
- Property Taxes $
- Home Insurance $
- VA Funding Fee $