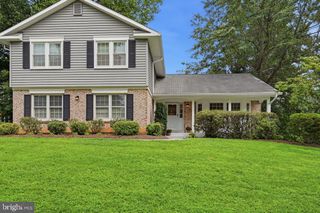
2819 RIFLE RIDGE RD, Oakton, VA 22124
- 4 beds |
- 4 baths |
- 3,088 sqft
 Single-Family Home
  Built in 1984
  0.48acre lot
 2 car garage
  $372/sqft
  Listed 1 day ago
Property Description
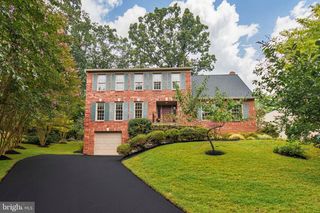
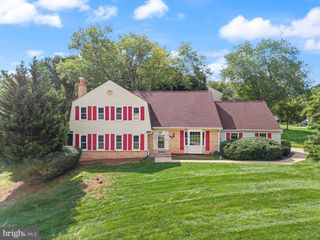
Set on a beautiful half-acre lot, this spacious colonial offers generous living spaces, a versatile floor plan, and wonderful indoor-outdoor living. A charming wraparound porch welcomes you into a home featuring hardwood floors and light-filled rooms throughout the main level. The eat-in kitchen offers stainless-steel appliances and plenty of space for everyday dining, while large formal living and dining rooms are ideal for entertaining. The inviting family room features a wood-burning stove and built-in cabinetry, and the expansive Florida room is surrounded by sliding windows, creating a wonderful space to enjoy the views. Step outside to the rear deck for even more room to relax or entertain. Upstairs are four generously sized bedrooms: the primary ensuite with large bathroom featuring two walk-in closets; and three secondary bedrooms that share a hall bath. The walkout lower level adds a spacious recreation room with a wood-burning fireplace, wet bar, and full bath, with direct access to the patio and backyard. Two garages provide ample parking and additional storage. Ideally located in the sought-after Flint Hill, Thoreau, and Madison school pyramid, and close commute to Vienna, Reston and Fairfax entertaining, dining and shopping areas. *** UPDATES: 2026: front porch and back deck re-staining, sunroom and exterior attic vents painting, basement carpeting, fresh paint; 2024: chimneys relined, front walk path, deck stairs, kitchen gas stove; 2021: dryer; 2020: septic tank replacement, front door, stainless-steel kitchen appliances; 2013: HVAC & water heater
- Listing Status:
- Active
- Date Added:
- September 19, 2026
- Data Last Updated:
- September 20, 2026 at 4:17PM
- Listing Office:
- Century 21 Redwood Realty : 7033597800
- Listing Agent:
- Lynn Maximilian Norusis : 7034092922
- MLS ID:
- VAFX2339316

- General: Chimney Cap(s)Exterior LightingFlood LightsGutter SystemAbove GradeBelow Grade
- Style: Colonial
- Parking: Concrete Driveway
- General: BrickVinyl Siding3Permanent
- Originating MLS: BRIGHT_MAIN
- School District: FAIRFAX COUNTY PUBLIC SCHOOLS
- County: FAIRFAX-VA
- Zoning: 1100364 16 0013
- Water: Public
- Sewer: Septic = # of BR
- Source: BRIGHT_MAIN
This listing courtesy of Lynn Maximilian Norusis , Century 21 Redwood Realty
Monthly Payment
- Principal & Interest $
- Property Taxes $
- Home Insurance $
- VA Funding Fee $

 New - 2 days ago