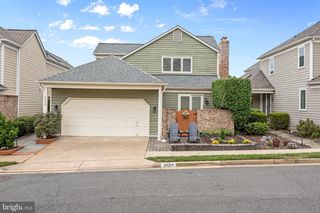
10027 GLENOAK CT, Vienna, VA 22181
- 4 beds |
- 3 baths |
- 3,017 sqft
 Single-Family Home
  Built in 1978
  0.26acre lot
 2 car garage
  $414/sqft
  Listed 9 days ago
Property Description
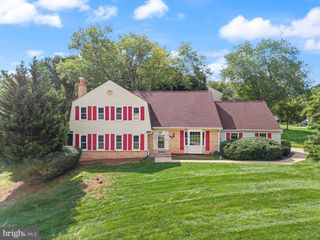
Welcome to 10027 Glenoak Ct! Location, Location and ready to go for you! Only 2nd time home has been on the market. This Cul-de-Sac Home Features Over $275,000 in Upgrades and Updates in the past 8 years--Vinyl Siding & Gutters ('18); Lower Level Finished ('20); Installed Recessed Lighting ('20) ; All Baths Renovated('20-'21); Redesigned Kitchen ('22); New Trex Deck/Retaining Wall & LL Patio ('21); New Paver Walkways ('22); Main Level & UL BR/Office Hardwood Flooring ('22); New Carpet ('26); New Driveway ('26) and More! Windows(except lower level high windows) have been replaced. Home is Freshly Painted and just waiting for your personal touches. Delightful Oakton Glen Community Amenities--Basketball and Tennis Courts; Walking Path & 20 Wooded and open acres. Close to downtown Vienna Amenities--Restaurants, shops, Community Center, Parks & WO & D Trail --And also Tysons with the BORO, restaurants , shopping and Capital One Hall for entertainment opportunities. Fairfax County Schools Pyramid of Madison, Thoreau and Flint Hill. Easy access to I-66, Metro, Dulles & National Airports. One Year Home Warranty conveys. AGENTS PLEASE SEE AGENT REMARKS RE: LA AVAILABILITY. Open House On Sunday September 20 1-4 PM
- Listing Status:
- Active
- Date Added:
- September 14, 2026
- Data Last Updated:
- September 20, 2026 at 4:17PM
- Listing Office:
- Weichert, REALTORS : 7039386070
- Listing Agent:
- Nancy E Kane : 7039663381
- MLS ID:
- VAFX2337160

- General: Chimney Cap(s)Exterior LightingFlood LightsAbove GradeBelow Grade
- Style: Split Level
- Other Structures: DeckPatio
- Parking: Asphalt Driveway
- Roofing: Shingle
- Windows: Bay bowDouble pane windowsScreens
- General: BrickVinyl Siding3Concrete Perimeter
- HOA Amenities: Basketball CourtsCommon GroundsJog/Walk PathTennis CourtsCommon Area MaintenanceReserve Funds560.0Annually
- Originating MLS: BRIGHT_MAIN
- School District: FAIRFAX COUNTY PUBLIC SCHOOLS
- County: FAIRFAX-VA
- Zoning: 1210374 16 0024
- View: Garden/LawnTrees/WoodsStreet
- Utilities: Circuit breakers
- Water: Public
- Sewer: Public Sewer
- Source: BRIGHT_MAIN
This listing courtesy of Nancy E Kane , Weichert, REALTORS
Monthly Payment
- Principal & Interest $
- Property Taxes $
- Home Insurance $
- VA Funding Fee $

 New - 1 day ago