16573 CLARKES GAP RD, Paeonian Springs, VA 20129
- 4 beds |
- 4 baths |
- 6,195 sqft
 Single-Family Home
  Built in 2020
  3.93acre lot
 6 car garage
  $258/sqft
  Listed 2 days ago
Property Description
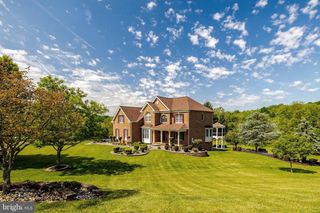
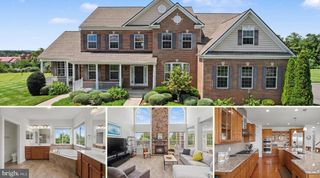
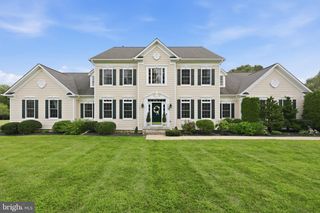
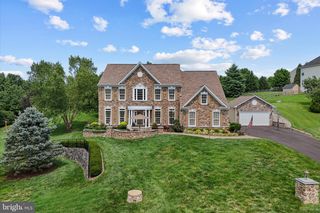
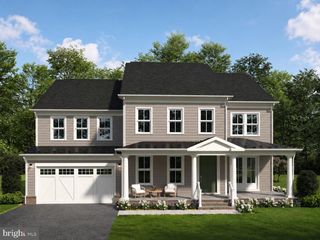
EXCEPTIONAL CUSTOM MODERN FARMHOUSE ON 3.93 PICTURESQUE ACRES IN PAEONIAN SPRINGS! Built in 2020 by Craftmark Homes, this distinctive property offers over 5,000 Finished Sq. Ft., 4 Bedrooms, 4 Full Baths, flexible Main-Level Living & an incredible Custom Detached Barn/Workshop—all surrounded by beautiful pastoral views & UNFORGETTABLE WESTERN SUNSETS! | A welcoming Front Porch, James Hardie Siding, Stone Accents, Circular Driveway & Side-Load 2-Car Garage create timeless farmhouse curb appeal | Inside, the light-filled Open-Concept Main Level features Oak Hardwood Flooring & soaring ceilings, including 11' Ceilings throughout much of the level | THE DRAMATIC GREAT ROOM showcases a Wall of Windows with Motorized Blinds, gorgeous year-round views & a striking Floor-to-Ceiling Stone Wood-Burning Fireplace | The spacious Kitchen features Granite Countertops, 42" Cabinetry, Stainless Steel Appliances, Gas Cooktop, Double Wall Ovens, Center Island & Pantry, complemented by distinctive Antique Cabinetry & an Antique Island imported from the Netherlands | Adjoining Dining & Breakfast Areas provide easy access to the Composite Deck overlooking the expansive grounds | 2 BEDROOMS + 2 FULL BATHS ARE CONVENIENTLY LOCATED ON THE MAIN LEVEL, including the spacious Primary Suite with 11' Ceilings, an Oversized Walk-In Closet & beautifully appointed Primary Bath featuring Porcelain Tile, Dual Sinks, Separate Vanity, Soaking Tub, Glass-Enclosed Shower with Built-In Bench & Private Water Closet | Thoughtfully designed Laundry Room provides direct access to the Primary Bath | The 2nd Main-Level Bedroom features a Built-In Bookcase, Motorized Blinds & charming Antique Doors | Upstairs you'll find 2 additional Bedrooms, a 3rd Full Bath & a spacious Open Loft currently used as a Home Office, plus an exceptionally large Walk-In Storage Closet offering tremendous storage & future possibilities | The Partially Finished Walkout Lower Level expands the home's versatility with a spacious Recreation Area, Kitchenette & 4th Full Bath, plus 2 Unfinished Storage Rooms—one with a 2nd Washer/Dryer Hookup—and an additional Unfinished Room with a Full-Size Window | THE CUSTOM 32' x 48' DETACHED GARAGE/BARN/WORKSHOP IS A STANDOUT FEATURE! Designed for year-round use, the well-insulated structure includes an Integrated 8' x 48' Lean-To, spacious Loft, Mini-Split Heating & Cooling Systems—including a Dedicated System for the Loft—plus a Full Bath & Outdoor Shower with Hot & Cold Water | Separate 8' x 12' Shed with Lean-To provides even more storage | The primarily level 3.93-acre property is beautifully landscaped with Evergreens, Dogwoods, Maples, Ornamental Trees, 3 Apple Trees, Peach Tree, Raised Garden Beds & a Permanent Firepit, with expansive lawn, garden areas, wooded borders & long pastoral views providing an incredible backdrop for outdoor living & entertaining | PEACEFUL COUNTRY LIVING IN AN UNBEATABLE LOCATION with convenient access to Routes 9 & 7 and approximately 12 minutes from both Leesburg & Purcellville | A truly special property combining newer construction, main-level living, spectacular acreage, incredible sunsets & an exceptionally functional barn/workshop!
- Listing Status:
- Active
- Date Added:
- September 18, 2026
- Data Last Updated:
- September 20, 2026 at 10:18PM
- Listing Office:
- RE/MAX Distinctive Real Estate, Inc. : 7038589108
- Listing Agent:
- Robert W Caines : 7034759150
- MLS ID:
- VALO2136580

- General: Outbuilding(s)Outside ShowerExterior LightingFlood LightsAbove GradeBelow Grade
- Style: Craftsman
- Other Structures: PorchDeck
- Parking: Asphalt DrivewayCircular Driveway
- Roofing: Architectural ShingleMetal
- Windows: Bay bow
- General: HardiPlank TypeStoneWood Siding3Concrete Perimeter
- Originating MLS: BRIGHT_MAIN
- School District: LOUDOUN COUNTY PUBLIC SCHOOLS
- County: LOUDOUN-VA
- Zoning: AR1306364741000
- View: Garden/LawnPanoramic
- Utilities: Propane
- Water: Well
- Sewer: Private Septic TankSeptic = # of BR
- Source: BRIGHT_MAIN
- Exclusions: Any items within the detached garage including but not limited to: shop equipmenttoolboxescabinetsand automotive lift.
This listing courtesy of Robert W Caines , RE/MAX Distinctive Real Estate, Inc.
Monthly Payment
- Principal & Interest $
- Property Taxes $
- Home Insurance $
- VA Funding Fee $

 New - 3 days ago