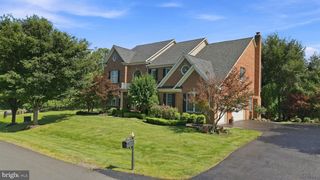
40163 BEACON HILL DR, Leesburg, VA 20176
- 4 beds |
- 5 baths |
- 7,022 sqft
 Single-Family Home
  Built in 2006
  3acre lot
 3 car garage
  $249/sqft
  Listed 3 days ago
Property Description
Just minutes from Leesburg's wineries and orchards, this Beacon Hill estate sits at the gateway to wine country, on a 3-acre lot that still feels like your own retreat. A two-story foyer greets you with a curved staircase and a stunning crystal chandelier that lowers on an electric hoist for easy bulb changes. And the layout keeps delivering from there: a family room with a stone fireplace open to the kitchen, a separate formal living room, a home office, and a dining room built for real entertaining. The home offers 4 bedrooms and 4.5 baths across 7,022 square feet, including an expansive primary suite with its own sitting area and balcony, and a walk-out lower level with a home theater and dedicated wine room. Outside, niabell grape vines grow right on the property, and the patio — wired with an outdoor speaker system — makes for an easy evening spot. The 3-car garage means there's room for guests when a wine tasting turns into a dinner party. Some houses ask you to imagine the lifestyle. This one's already living it — come see for yourself.
- Listing Status:
- Active
- Date Added:
- September 17, 2026
- Data Last Updated:
- September 20, 2026 at 11:17PM
- Listing Office:
- Real Broker, LLC : 8554500442
- Listing Agent:
- Christine L Stuart : 7039666625
- MLS ID:
- VALO2136570

- General: Above GradeBelow Grade
- Style: Colonial
- Other Structures: Patio
- Parking: Asphalt Driveway
- General: MasonryBrick3Concrete Perimeter
- HOA Amenities: Common GroundsHorse TrailsJog/Walk PathOtherGolf Course Membership AvailableCommon Area MaintenanceTrashManagementReserve Funds318.0Monthly
- Originating MLS: BRIGHT_MAIN
- School District: LOUDOUN COUNTY PUBLIC SCHOOLS
- County: LOUDOUN-VA
- Zoning: AR1307269090000
- View: Mountain
- Water: Well
- Sewer: Septic > # of BR
- Source: BRIGHT_MAIN
This listing courtesy of Christine L Stuart , Real Broker, LLC
Monthly Payment
- Principal & Interest $
- Property Taxes $
- Home Insurance $
- VA Funding Fee $


 New - 2 days ago