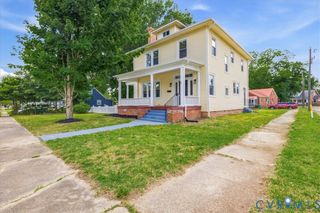
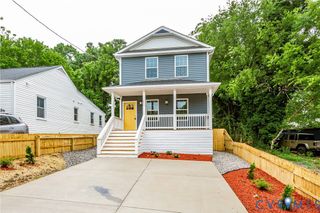
124 Hackberry Dr, Petersburg, VA 23803
- 4 beds |
- 3 baths |
- 1,903 sqft
 Single-Family Home
  Built in 2026
  —— sqft lot
  2 car garage
  $205/sqft
  Listed 2 days ago
Property Description
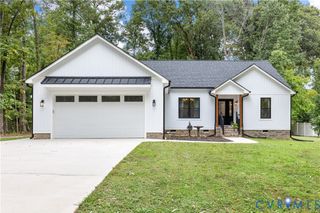
NOVEMBER QUICK MOVE-IN ON A CORNER LOT! Enjoy new construction without the wait in this nearly completed Cedar at Berkeley Estates, featuring over $31,000 in total savings! Tour the actual home now and see the layout, finishes, and setting firsthand. This 1,903-square-foot home offers 4 bedrooms, 2.5 baths, a separate first-floor flex room, and an attached two-car garage. Luxury vinyl plank flooring runs throughout the first floor, connecting an open great room, dining area, and kitchen with a large island. The separate flex room gives you a dedicated space for an office, playroom, or hobbies without giving up a bedroom. Step onto the included 10’ x 14’ deck for outdoor dining, morning coffee, or relaxing at the end of the day. Upstairs, the primary suite features a walk-in closet and private bath, with three additional bedrooms providing room to spread out. All appliances are included, even the refrigerator, washer, and dryer! Located in an established Petersburg community near I-95 and Wagner Road, this home combines a convenient location with a corner-lot setting and the benefits of buying new. Schedule your tour and explore your opportunity to move this November! Additional incentives available for eligible military and hometown heroes.
- Listing Status:
- Active
- Data Last Updated:
- October 5, 2026 at 5:17AM
- Listing Office:
- Long & Foster REALTORS : (804) 288-8888
- Listing Agent:
- John Thiel : (804) 467-9022
- Contact:
- (804) 467-9022
- MLS ID:
- 2627055

- General: Paved Driveway
- Style: Two Story
- Pool: None
- Parking: AttachedDirect AccessDrivewayGarageGarage Door OpenerOff StreetPaved
- Roofing: Shingle
- Windows: ScreensThermal Windows
- General: DrywallFrameVinyl Siding2
- HOA Amenities: Common Areas50.0Annually
- Originating MLS: CVR
- County: Petersburg
- Zoning: TBD
- Water: Public
- Sewer: Public Sewer
- Source: CVR
- Ownership: CorporateCorporation
This listing courtesy of John Thiel , Long & Foster REALTORS
Monthly Payment
- Principal & Interest $
- Property Taxes $
- Home Insurance $
- VA Funding Fee $