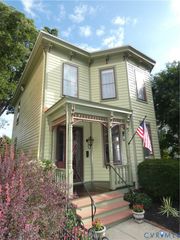
218 Claremont St, Petersburg, VA 23805
- 3 beds |
- 2 baths |
- 2,158 sqft
 Single-Family Home
  Built in 1949
  0.57acre lot
 2 car garage
  $185/sqft
  Listed 1 month ago
Property Description
Tucked away on a quiet, tree-lined street, this charming 3-bedroom, 2-bath home is the kind of place that feels like home the moment you pull into the driveway. Warm wood floors flow throughout, giving every room a timeless, welcoming feel that's ready for your own personal touch. Beyond the main living spaces, you'll find two to three flexible bonus rooms (or extra bedrooms)— perfect for a home office, playroom, gym, guest space, or whatever fits your life right now and whatever comes next. There's room here to grow, dream, and make the space truly your own. Just off the dining room, a screened-in porch invites you to slow down and savor the moment — morning coffee, evening dinners, or quiet afternoons with a book, all without a single bug in sight. Step outside and the backyard becomes your personal retreat: a sparkling in-ground pool invites lazy and extended summer afternoons. Or how about weekend gatherings with friends and family? And take in the generously sized lot that offers plenty of room to garden, play, or simply enjoy the peace and quiet. The detached garage not only adds extra storage or workshop potential but also has a breeze way to stay dry when coming and going from the home. This is more than a house — it's a place to slow down, put down roots, and create memories for years to come. Homes like this, on streets like this, don't come along often. Come take your tour today!
- Listing Status:
- Active
- Data Last Updated:
- October 5, 2026 at 7:15AM
- Listing Office:
- EXP Realty, LLC : (804) 729-5188
- Listing Agent:
- April Pillsbury : (804) 304-9888
- MLS ID:
- 2623136

- General: PorchPaved Driveway
- Style: Cape CodTwo Story
- Other Structures: PorchStoopScreened
- Pool: ConcreteFencedIn GroundPool EquipmentPoolVinyl
- Parking: Direct AccessDrivewayDetachedGarageGarage Door OpenerPavedTwo Spaces
- Roofing: CompositionShingle
- General: BrickDrywall2
- Originating MLS: CVR
- County: Petersburg
- Zoning: WALNUT HILL ADDITION LTS 101-105 BK 64043240001
- Fencing: Back YardFencedPrivacyWrought Iron
- Water: Public
- Sewer: Public Sewer
- Source: CVR
- Ownership: IndividualsSole Proprietor
This listing courtesy of April Pillsbury , EXP Realty, LLC
Monthly Payment
- Principal & Interest $
- Property Taxes $
- Home Insurance $
- VA Funding Fee $

 New - 2 days ago